Jump To

Back to Nexton – Midtown

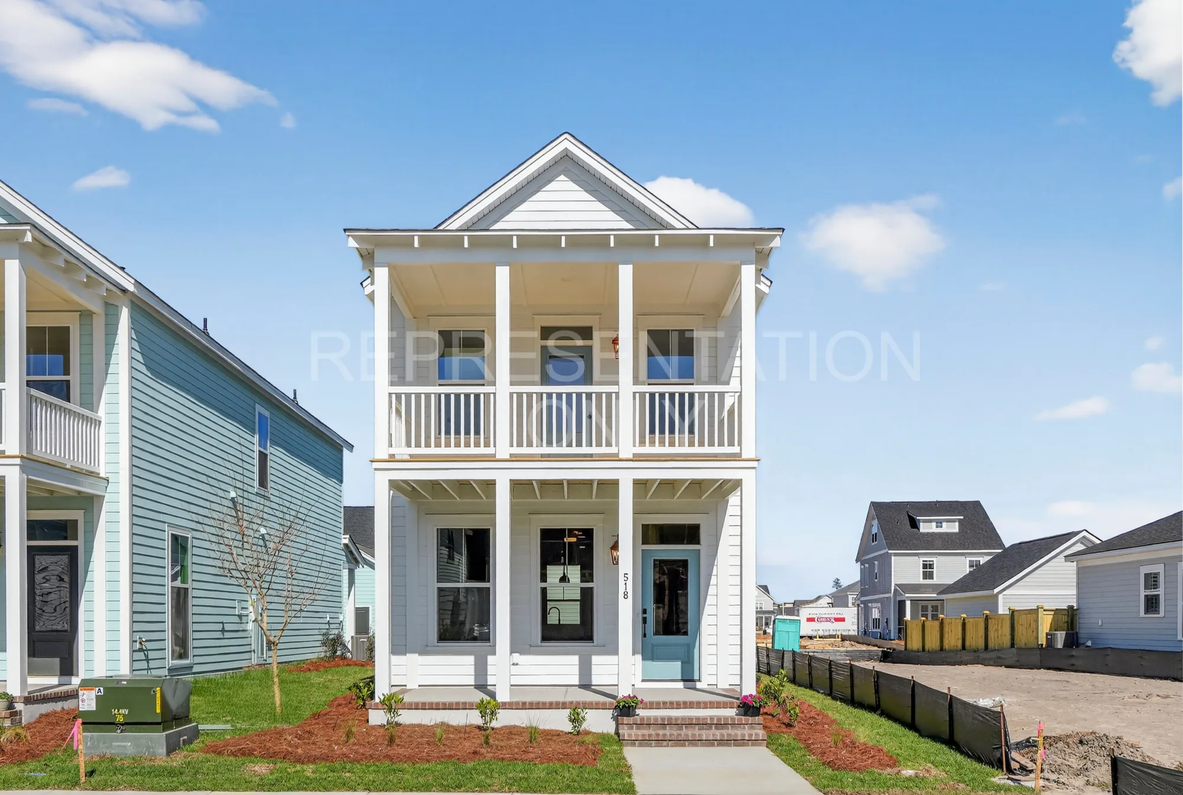
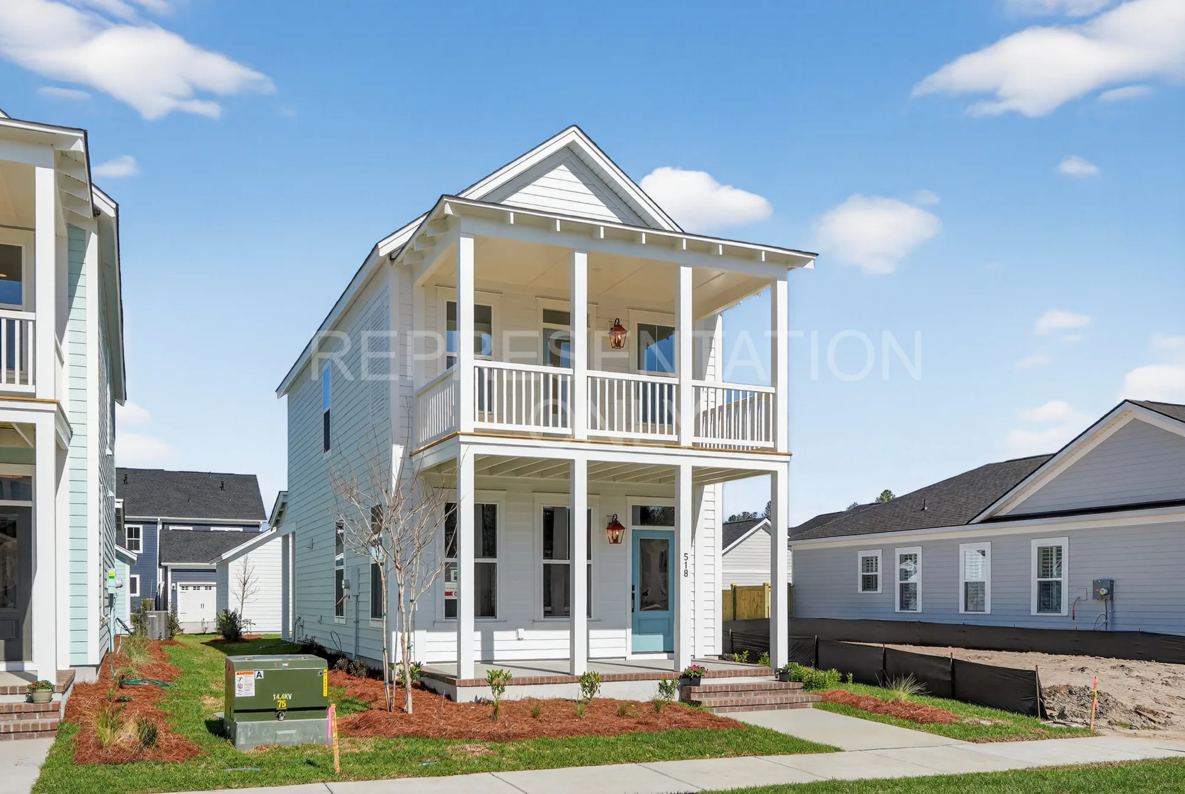
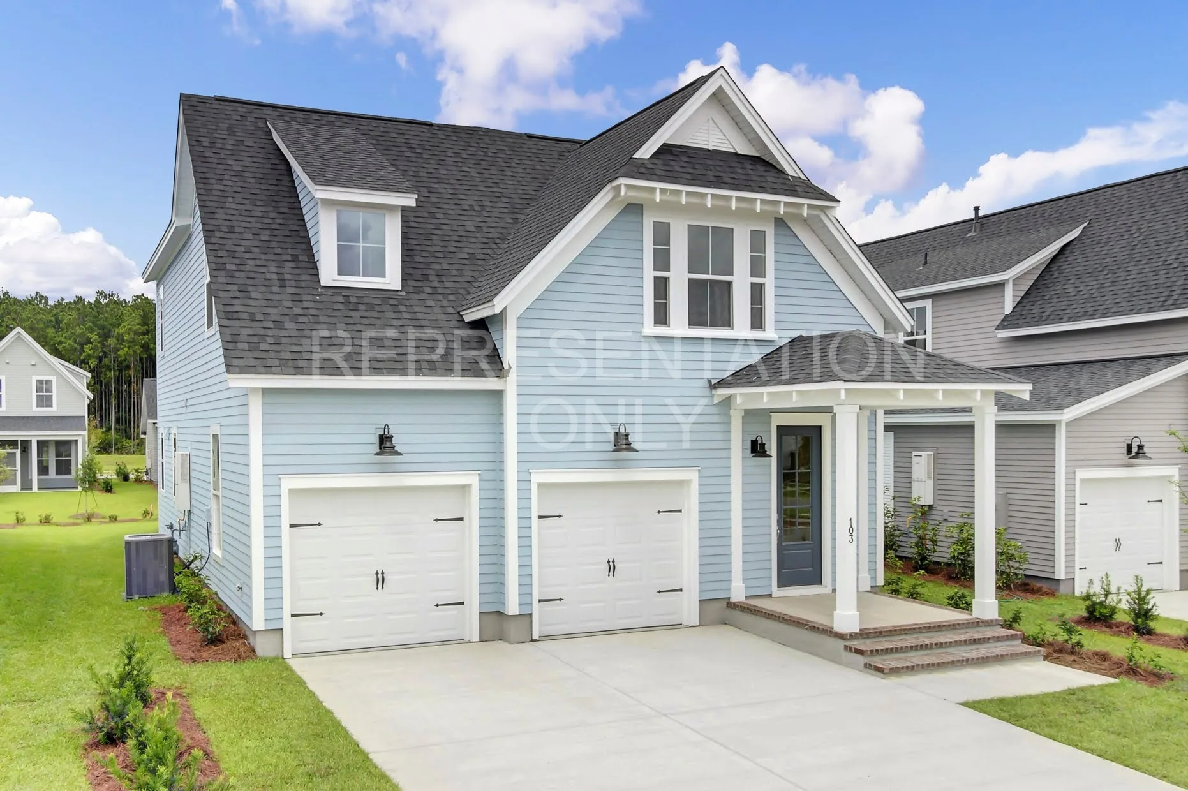
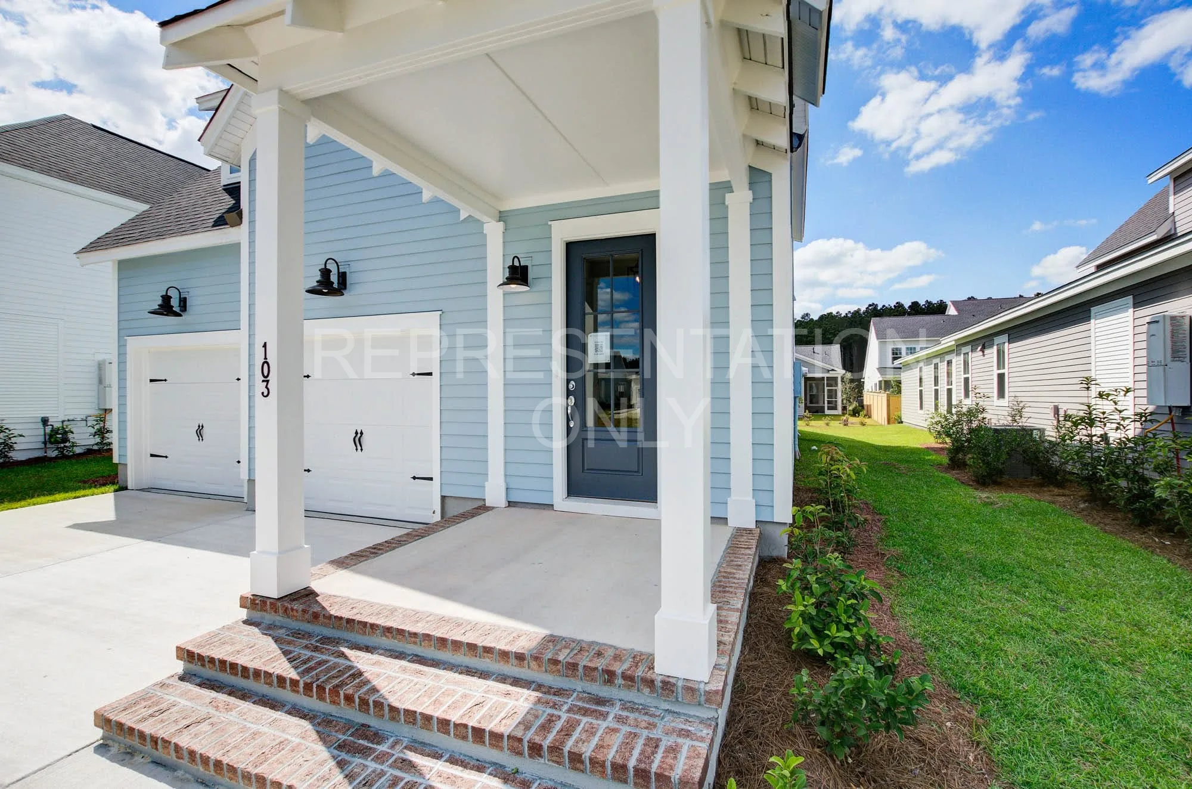
371 Ripple Park Drive
  • Bedrooms: 3 Bedrooms

  • Bathrooms: 2.5 Bathrooms

  • Square footage: 2185 SF

  • Floors: 2 Floors

  • Primary bedroom level: Main

  • Garage: Optional

Community: Nexton – Midtown

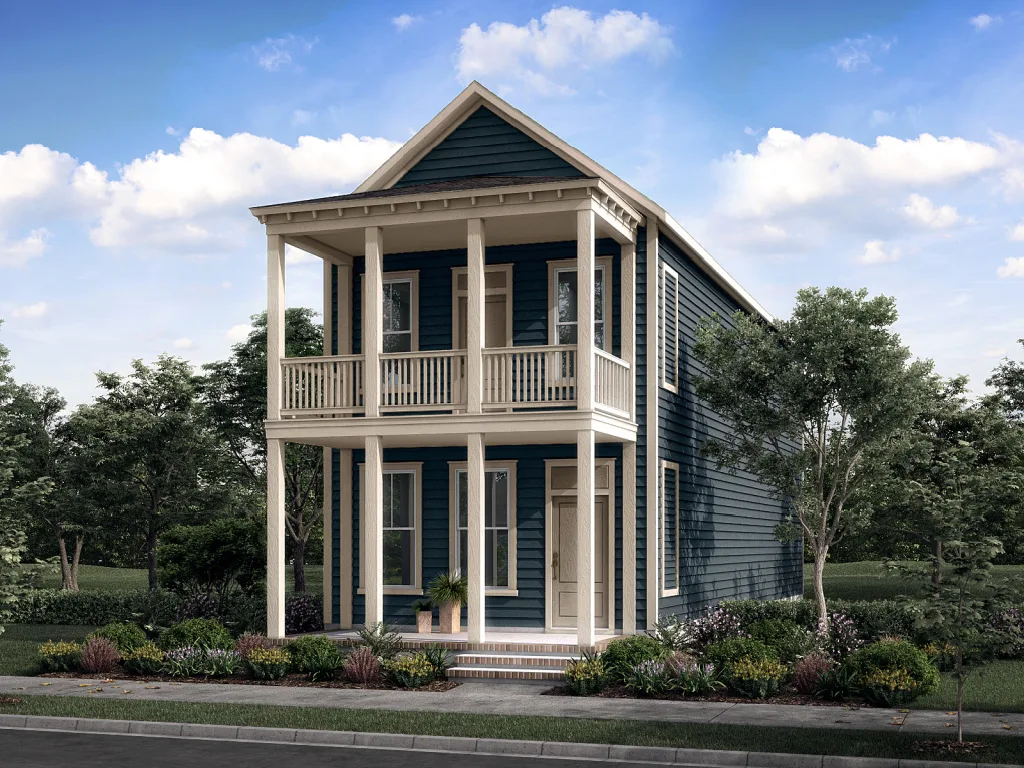
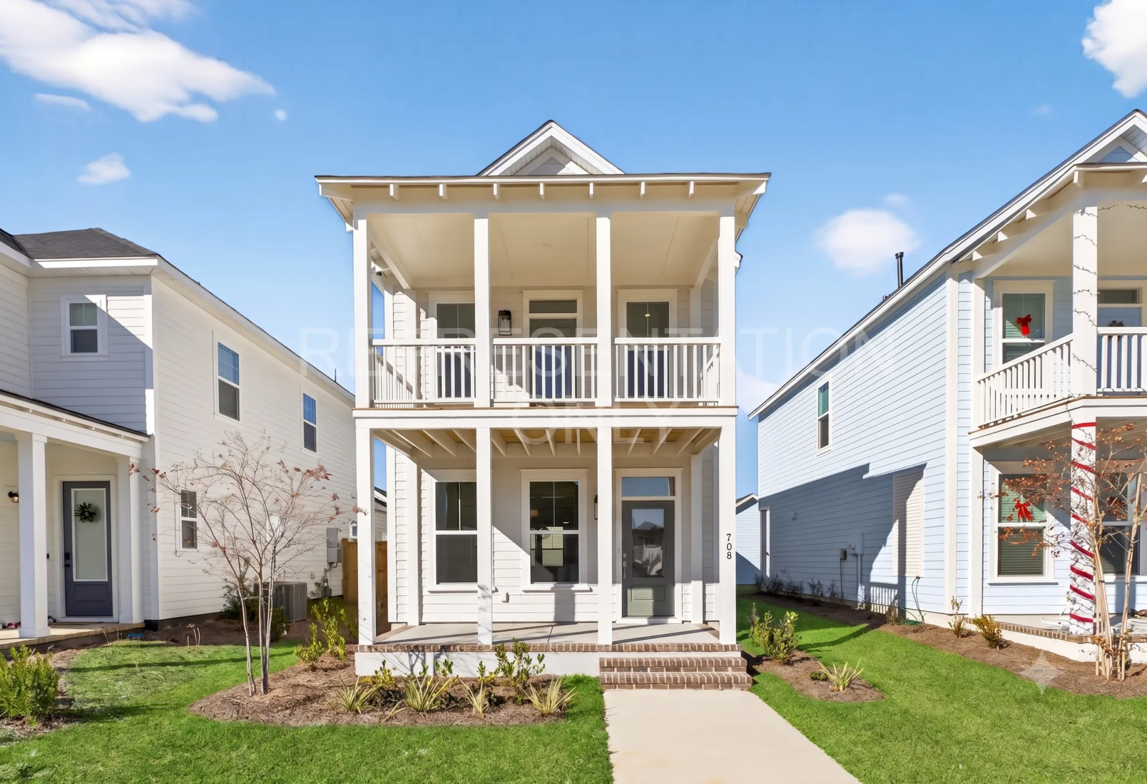
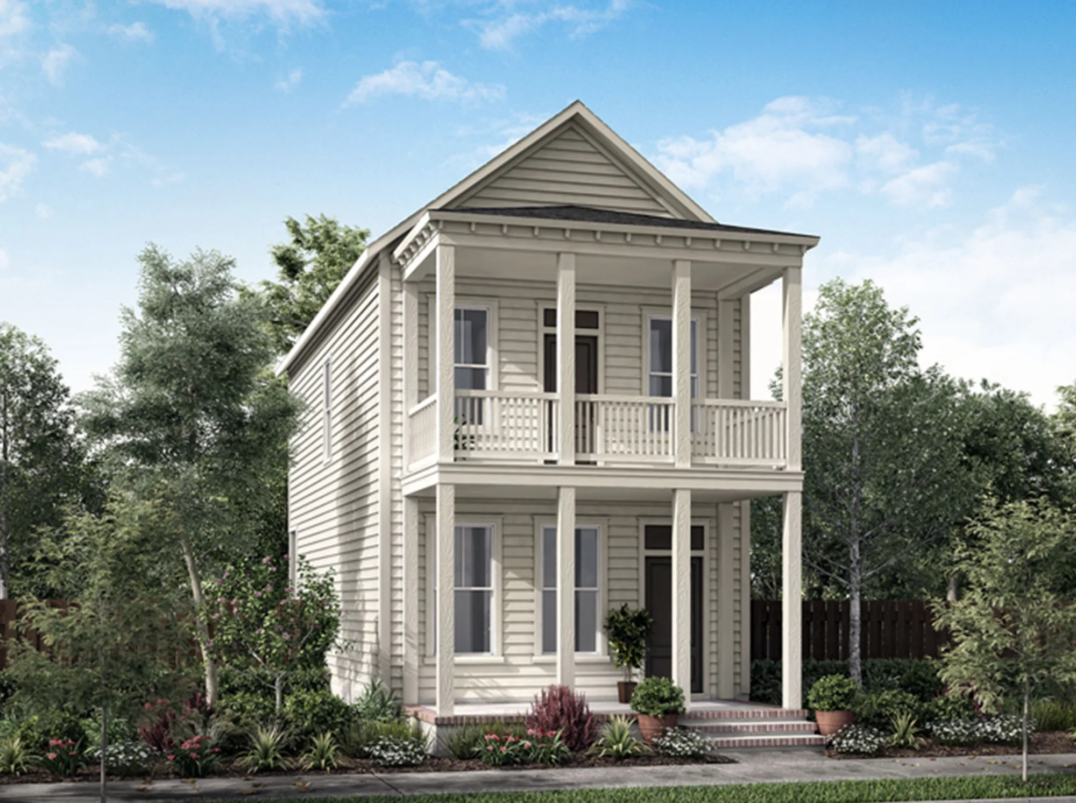
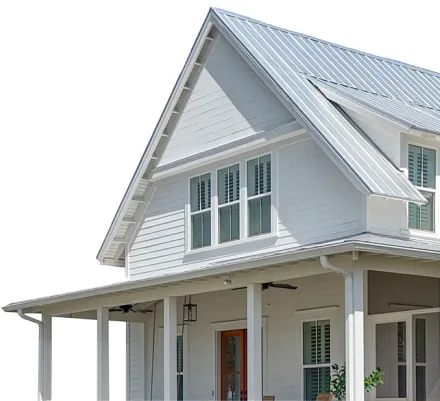
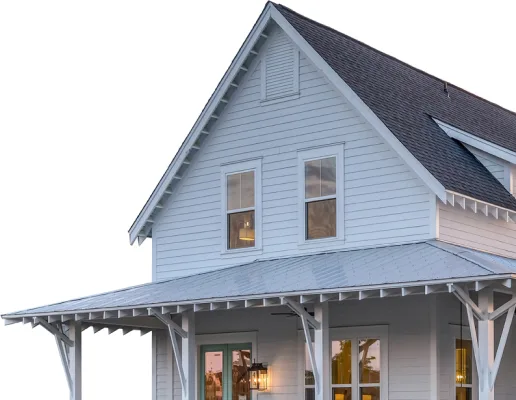
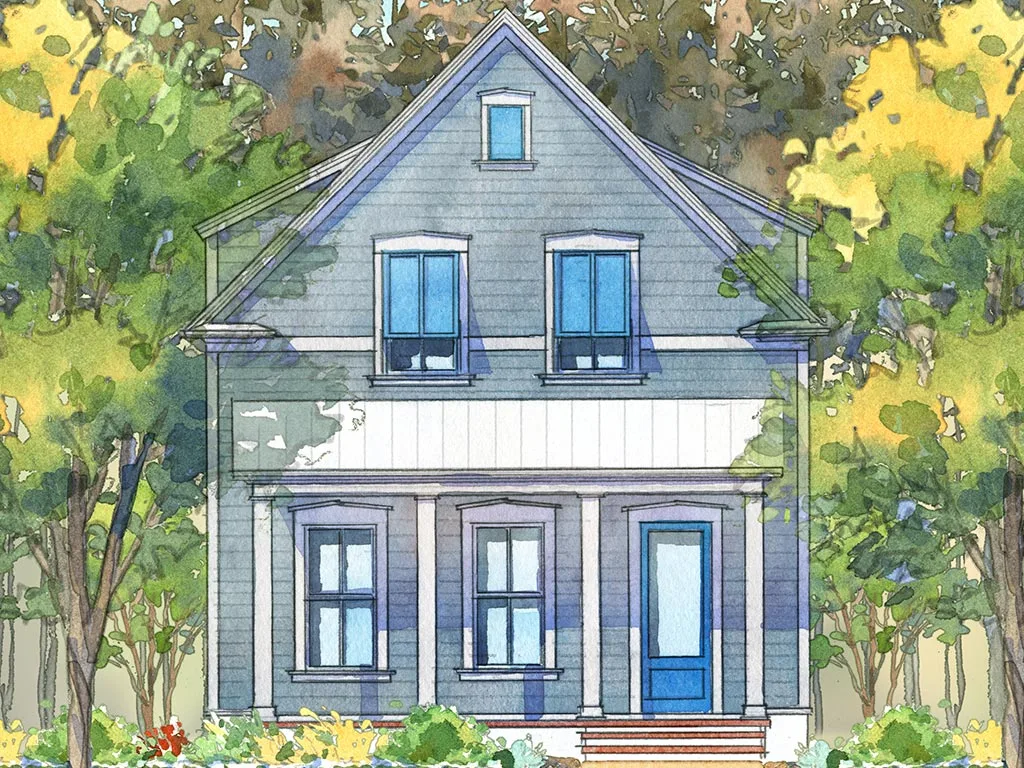
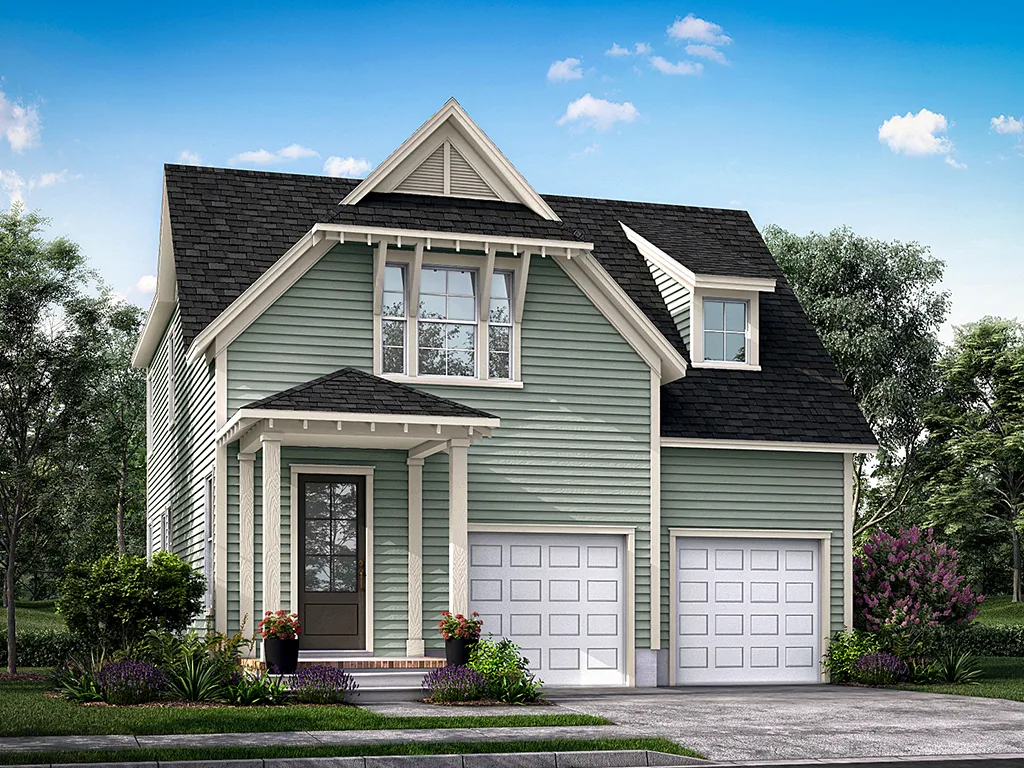
Floor Plan: Bayberry O (Craftsman Collection)

Estimated completion: December 2021

Lot: 971

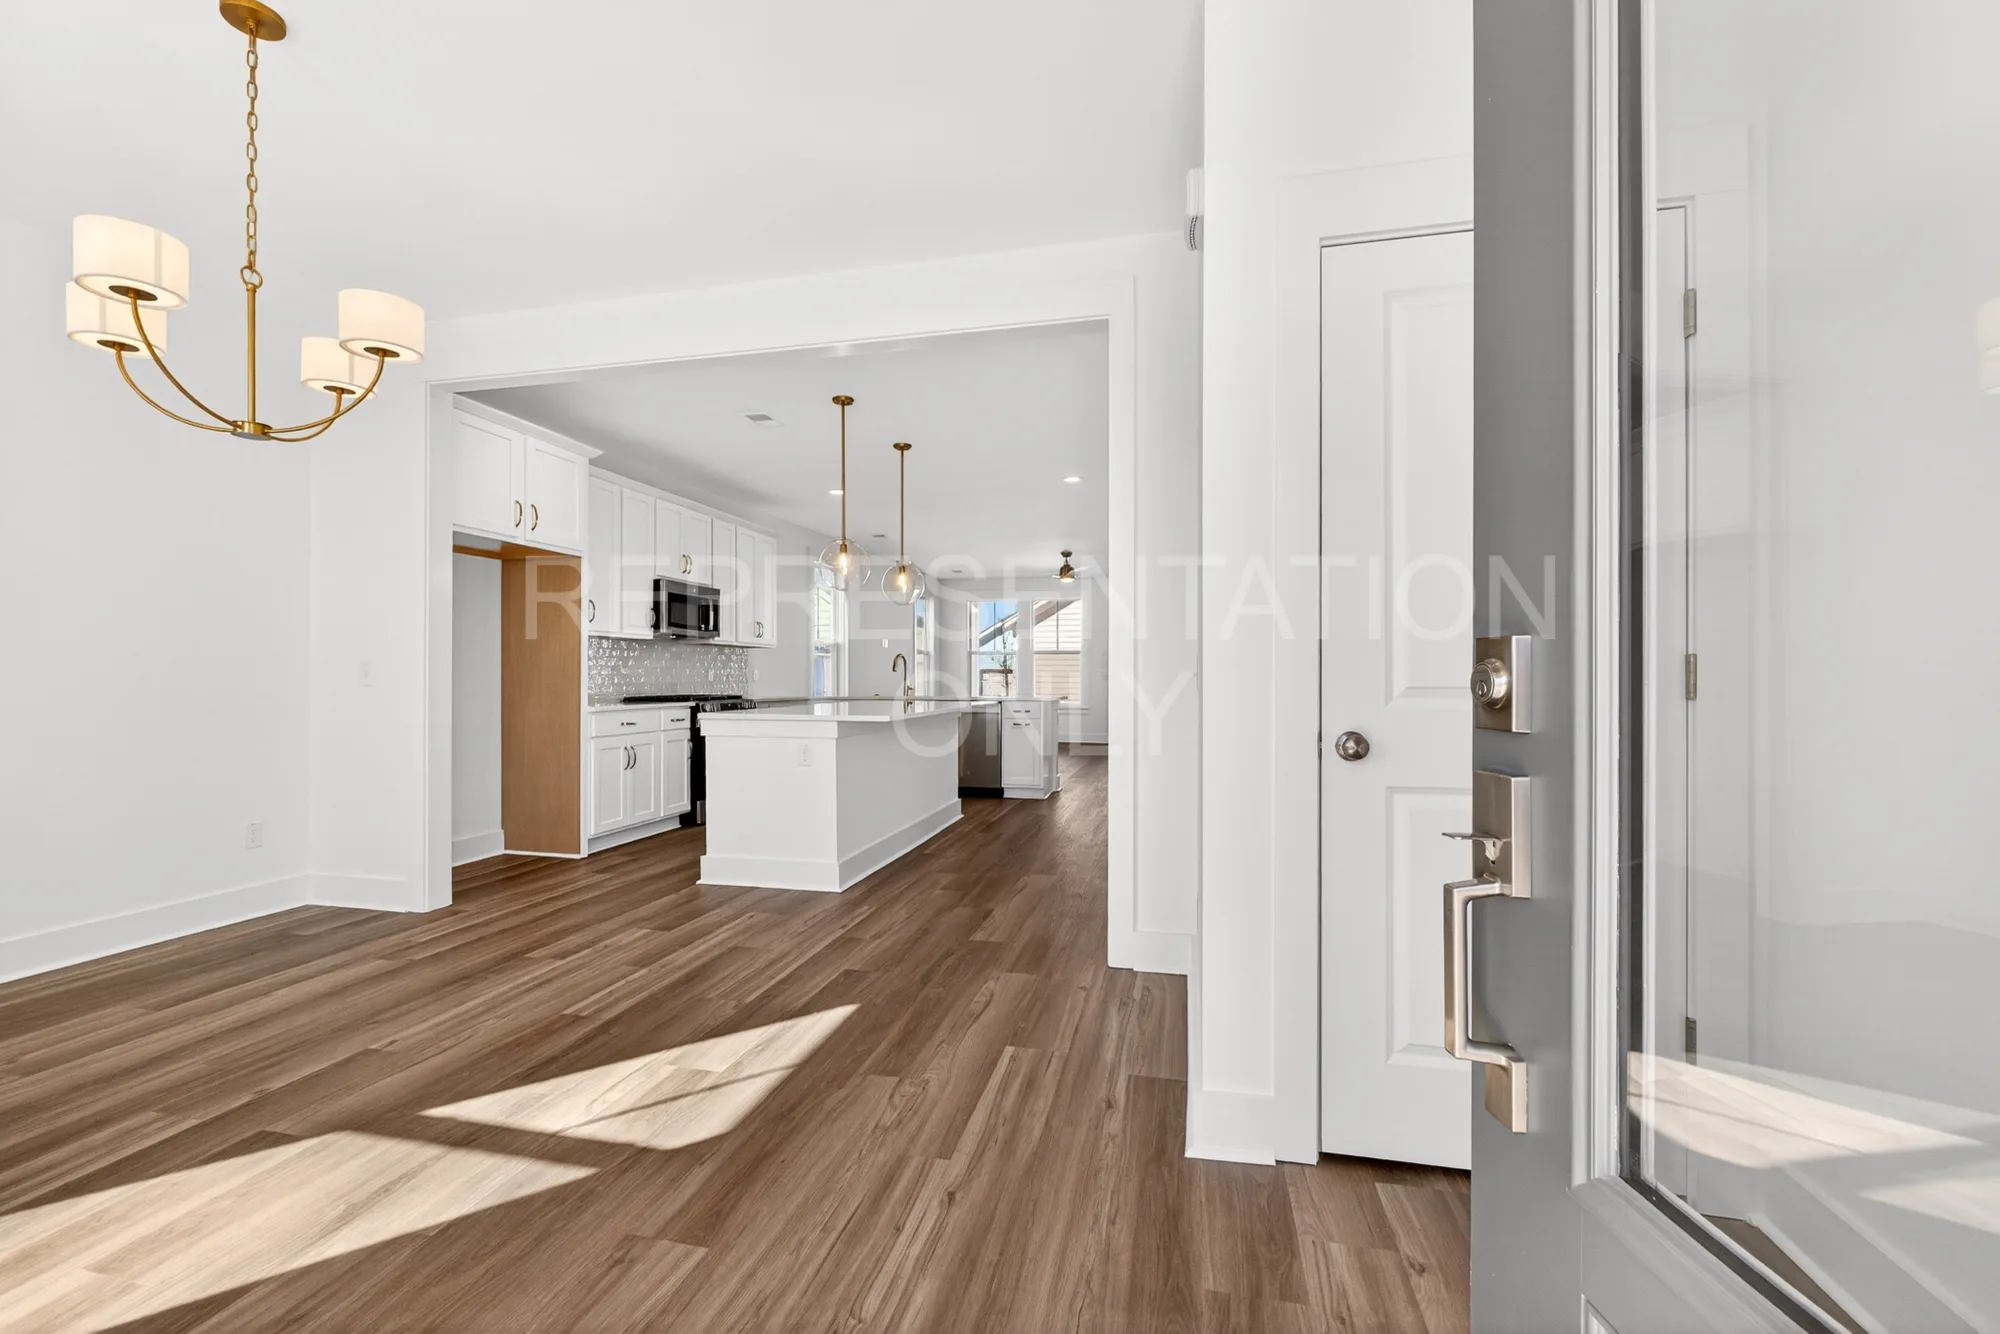
Additional Notes: Open Family/Dining Area, Owner's Downstairs, 2 bedrooms & Loft Upstairs, Rear Porch, 2 Car Detached Garage with Finished Room Above and Full Bathroom

Share This Listing

This site is protected by reCAPTCHA and the Google Privacy Policy and Terms of Service apply.