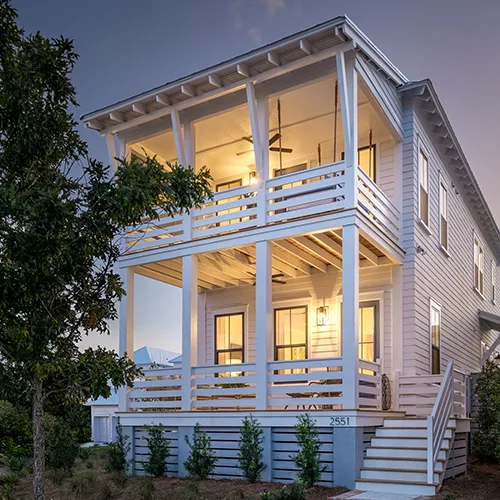
Incentive Available
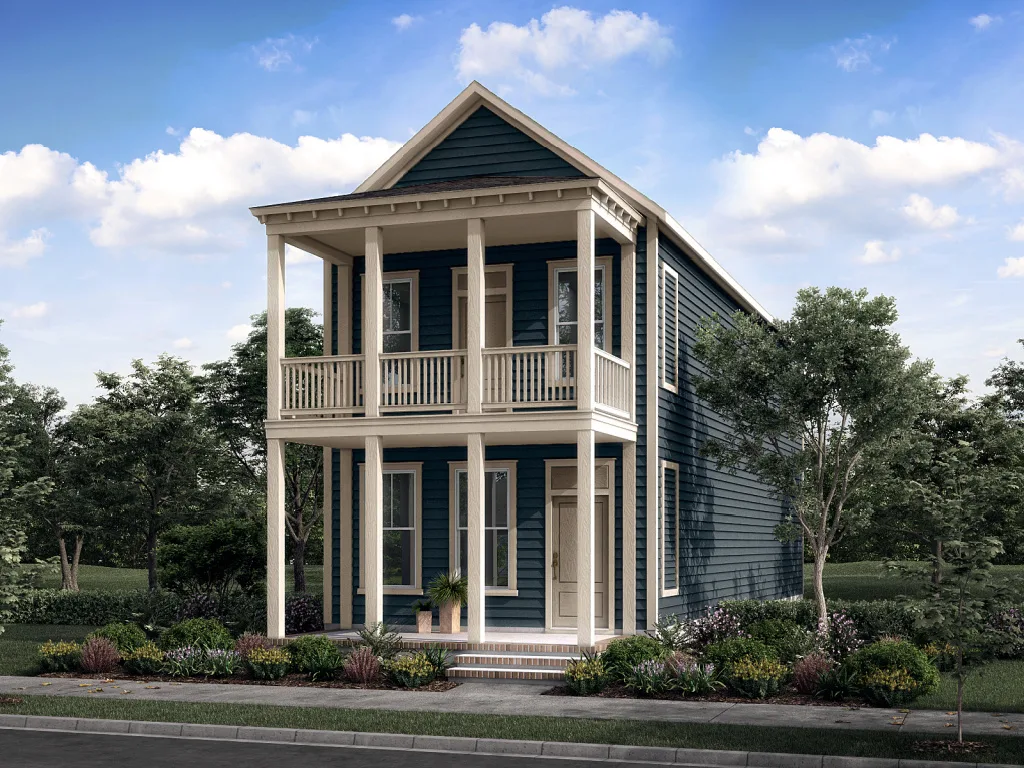
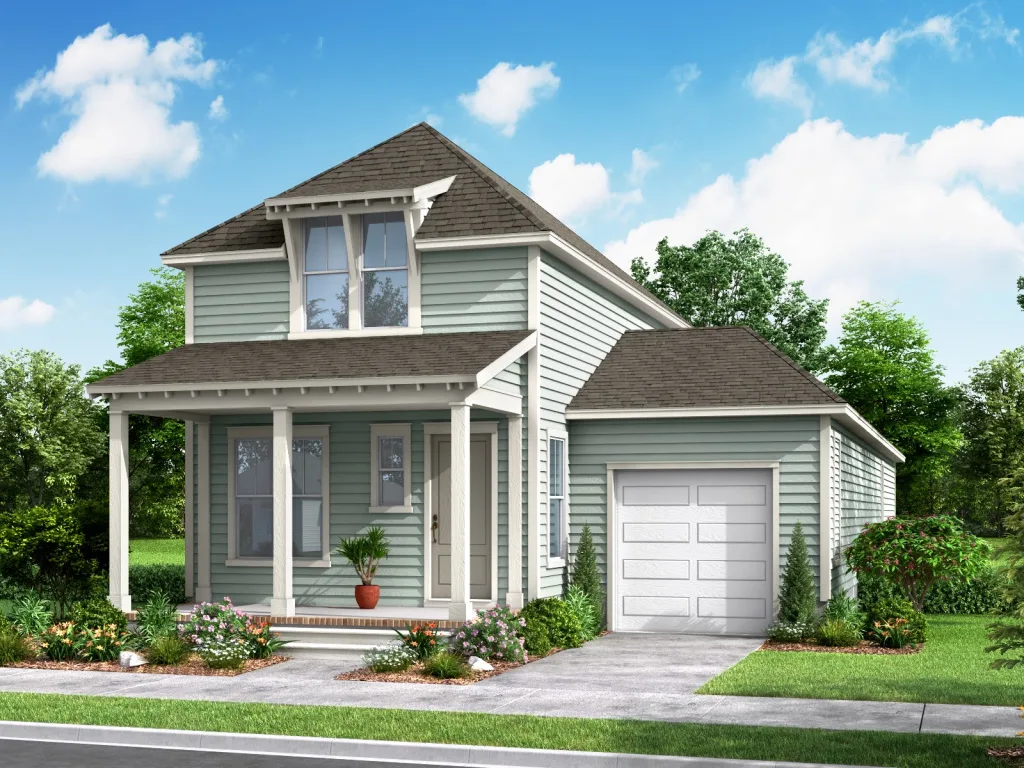
523 Ivy Green Ln. - Floor Plan: Barton P
Floor Plan: Barton P
Price: $479,900
3 BD
2.5 BA
1,800 SF
Ask me to find homes, communities, or floor plans — results will appear here.
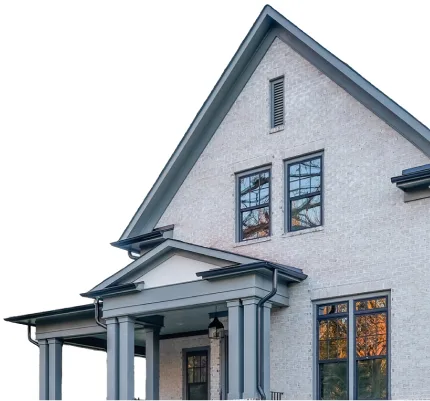
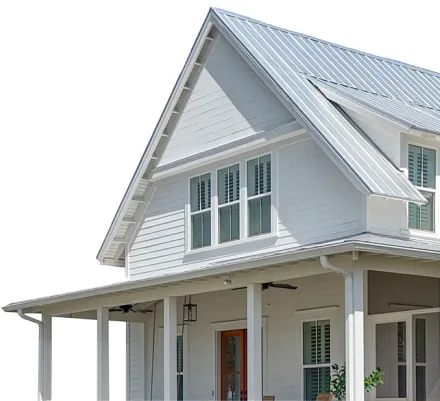
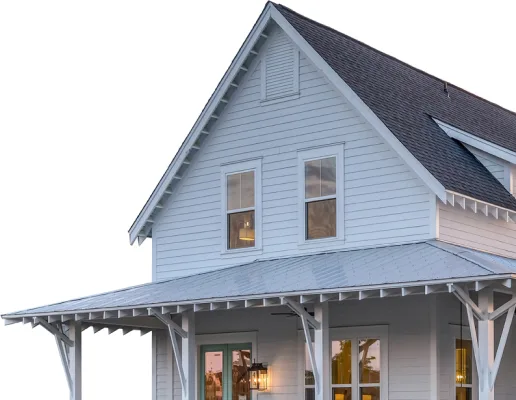
Bedrooms: 3 Bedrooms
Bathrooms: 3.5 Bathrooms
Square footage: 2200 SF
Floors: 2 Floors
Primary bedroom level: Main
Garage: Yes
Community: Nexton – Midtown
Floor Plan: Leeward N – Alternate Layout
Estimated completion: March 2022
Lot: 983
Additional Notes: Owner's bedroom downstairs, Open kitchen/living room, Separate Dining Room, Full front porch, rear porch, 1 car attached garage with deep lot
This site is protected by reCAPTCHA and the Google Privacy Policy and Terms of Service apply.
Floor Plan: Barton P
Price: $479,900
3 BD
2.5 BA
1,800 SF
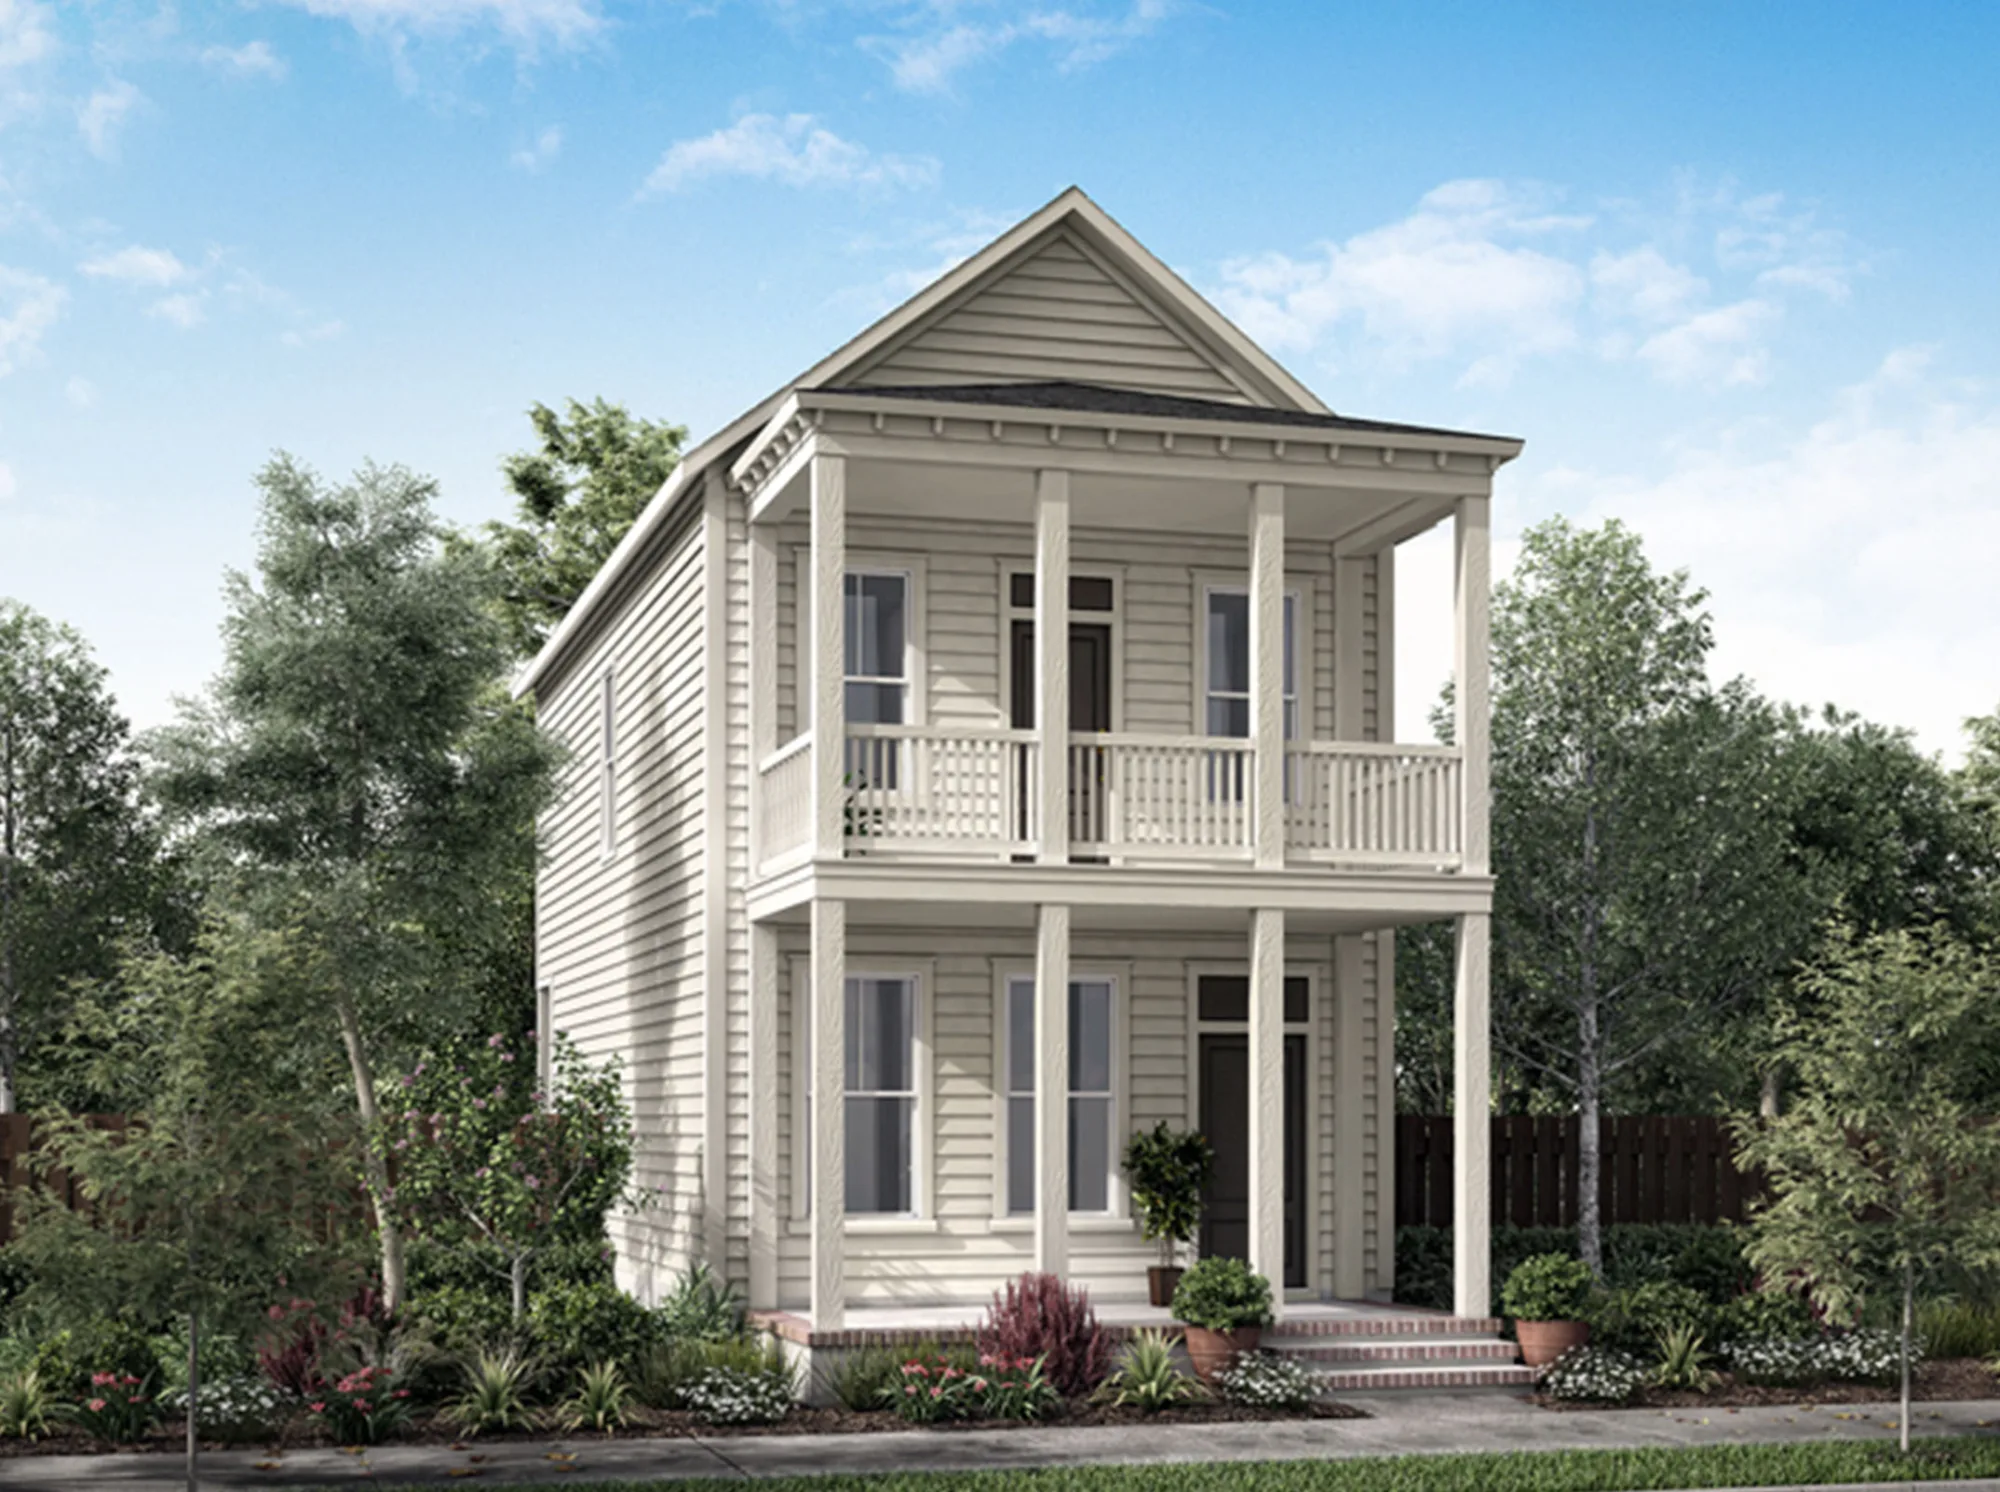
Floor Plan: Grace P
Price: $414,900
3 BD
2.5 BA
1,224 SF
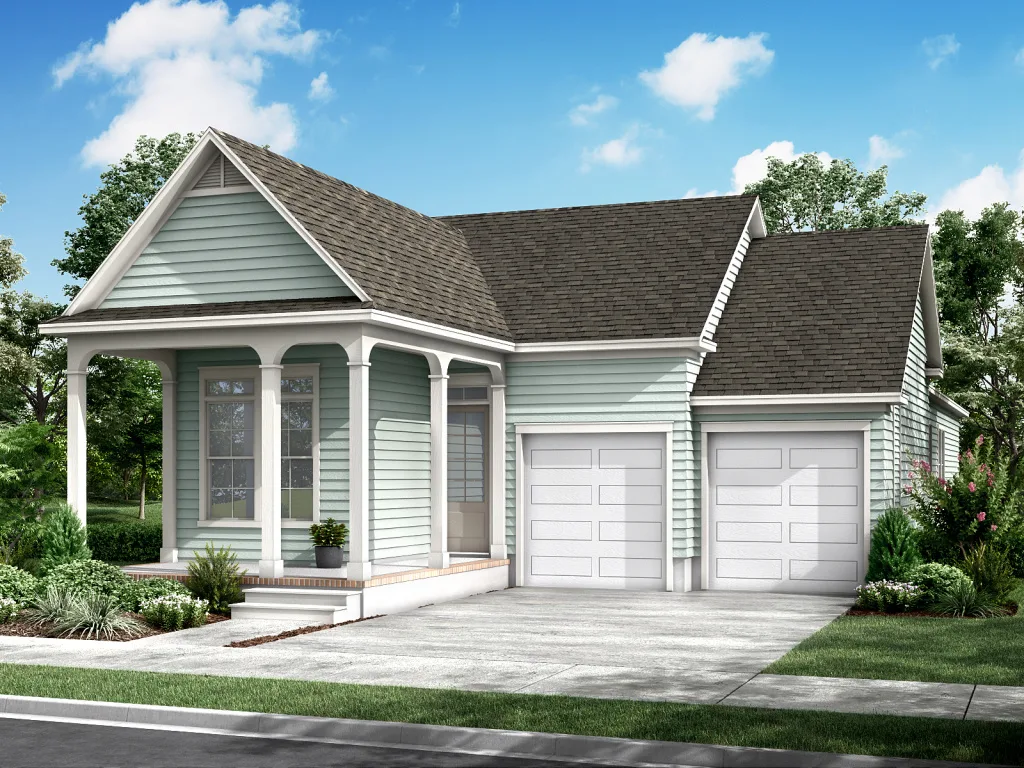
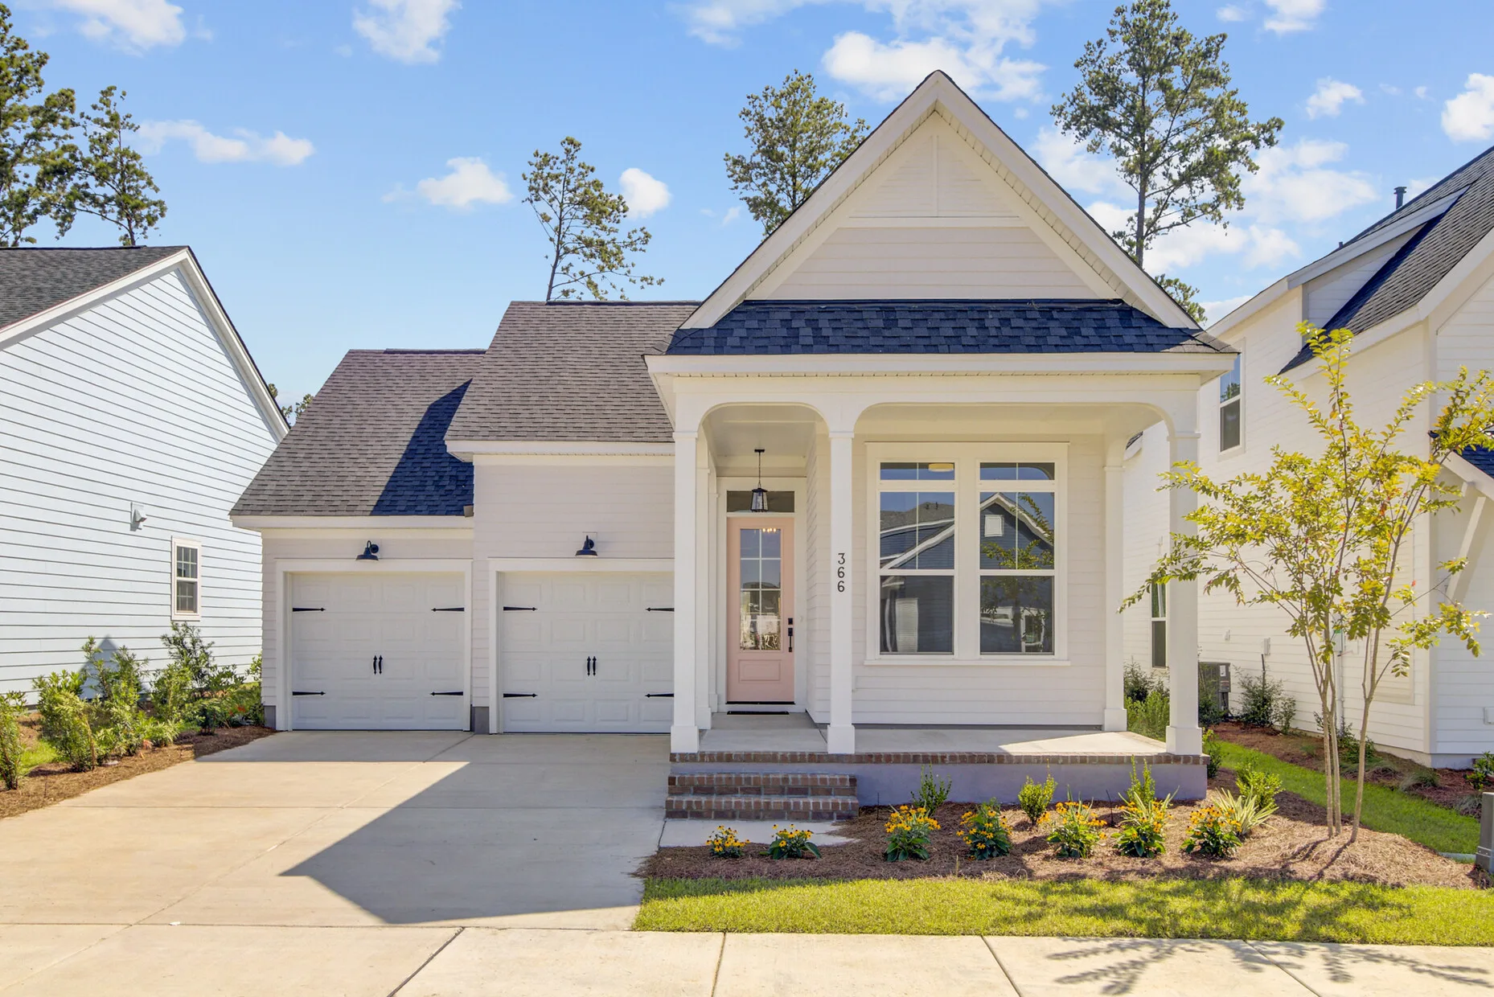
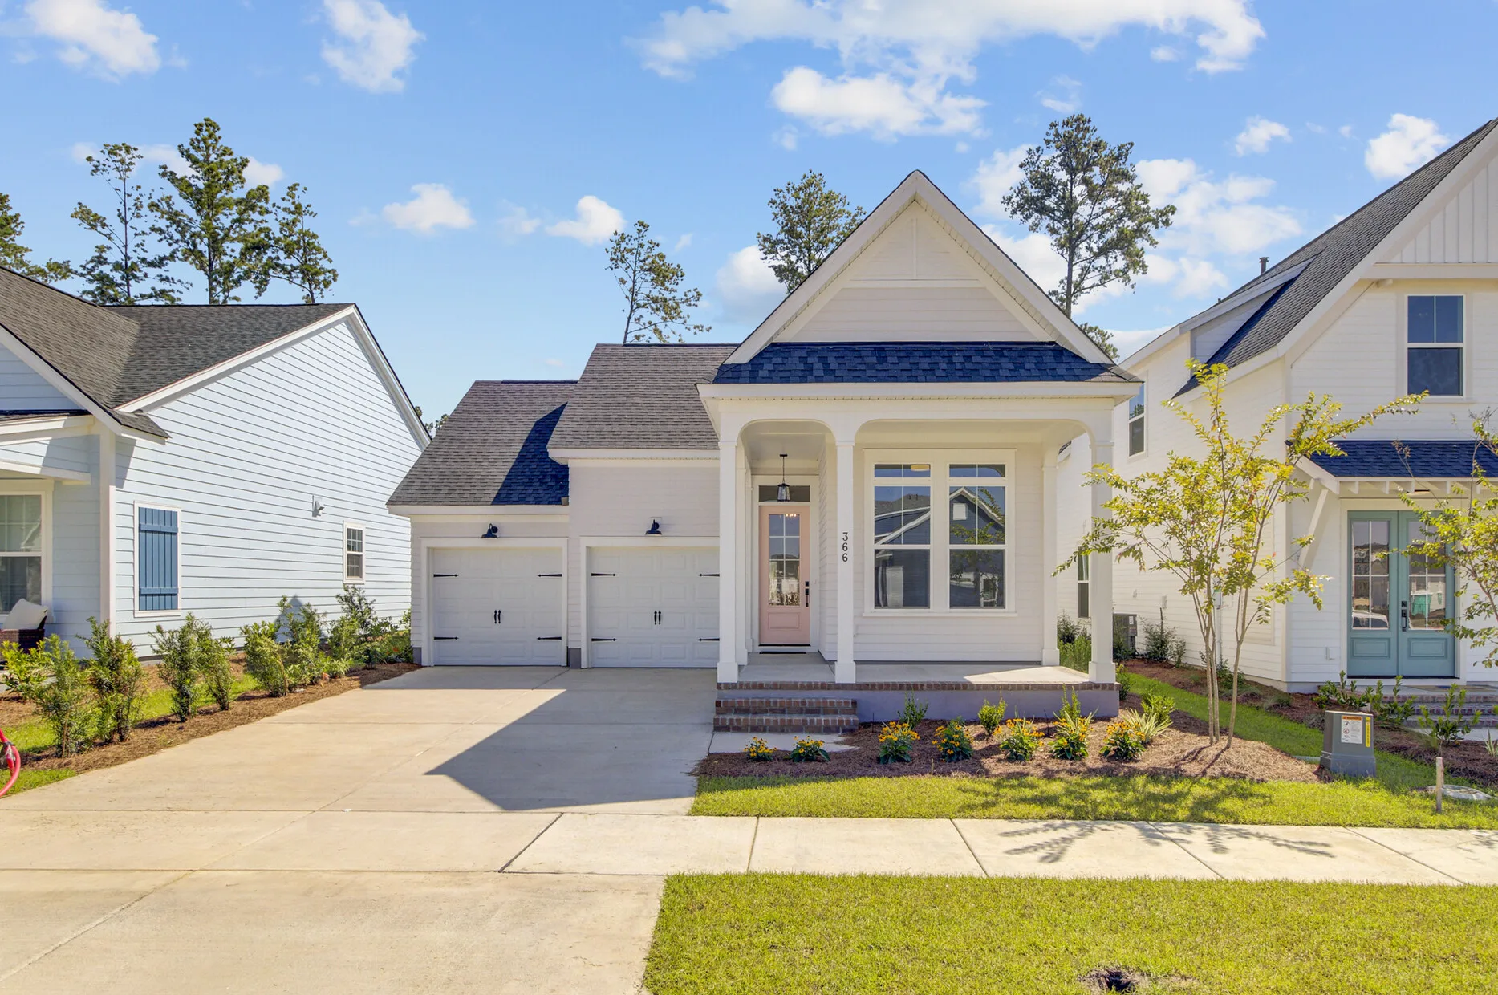
Floor Plan: Topsail N
Price: $516,720
3 BD
2 BA
1,814 SF