Incentive Available
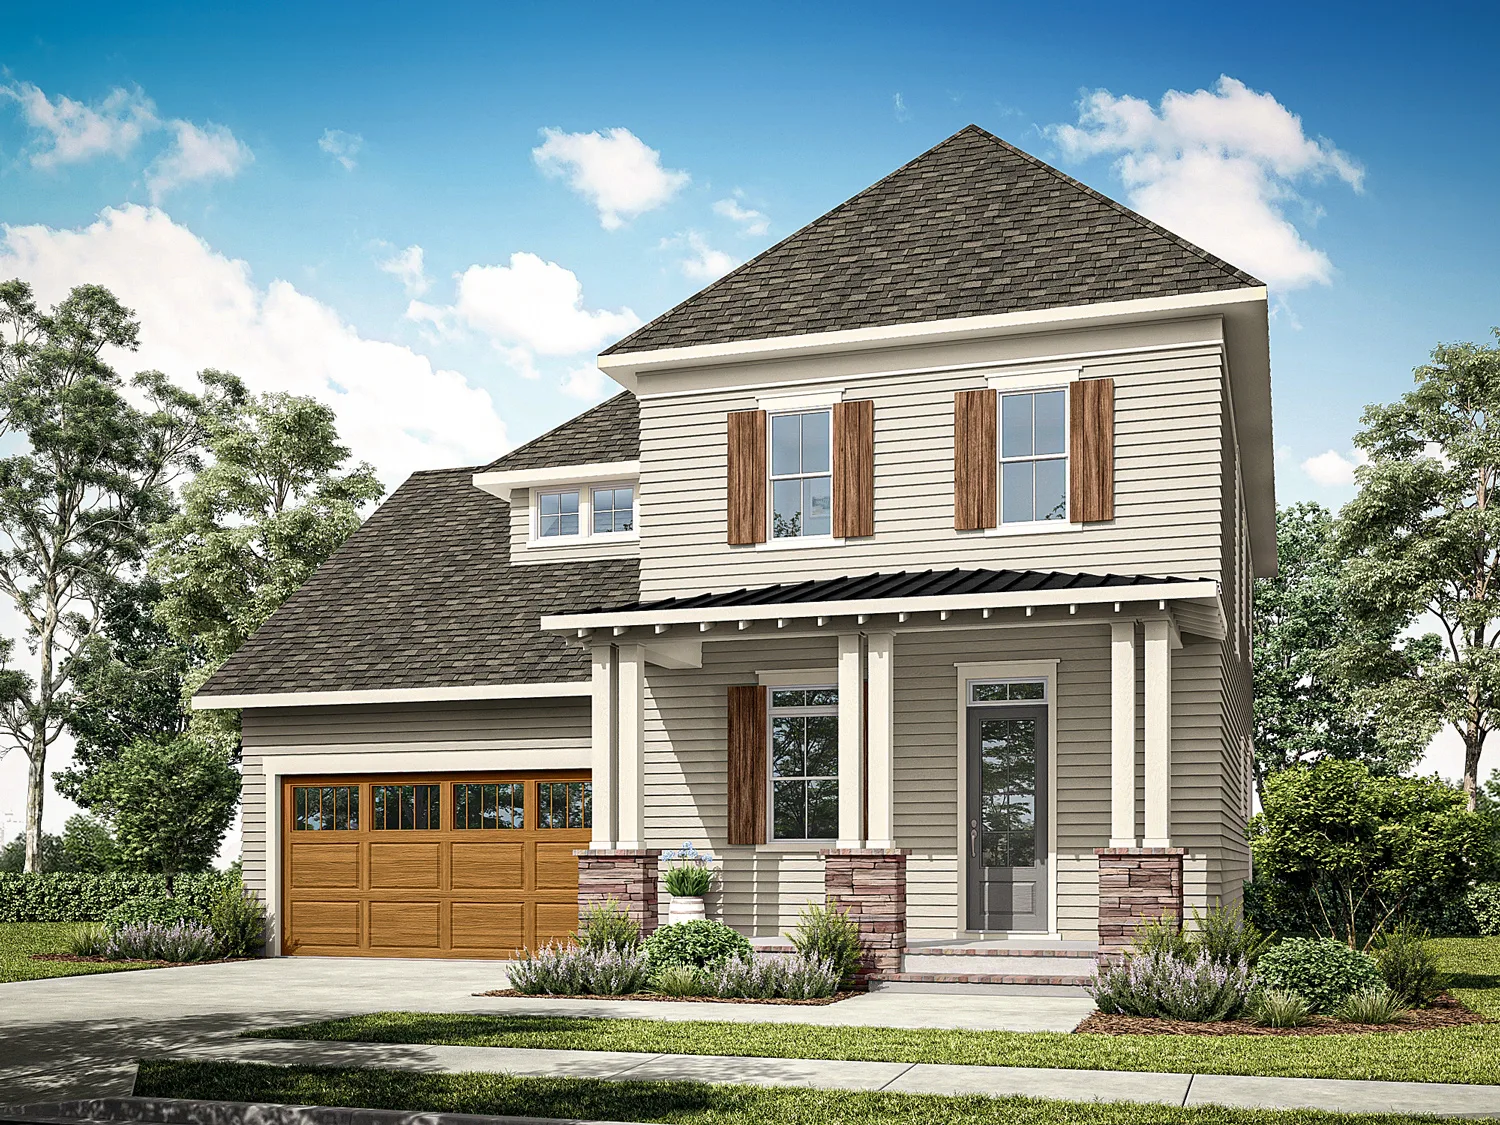
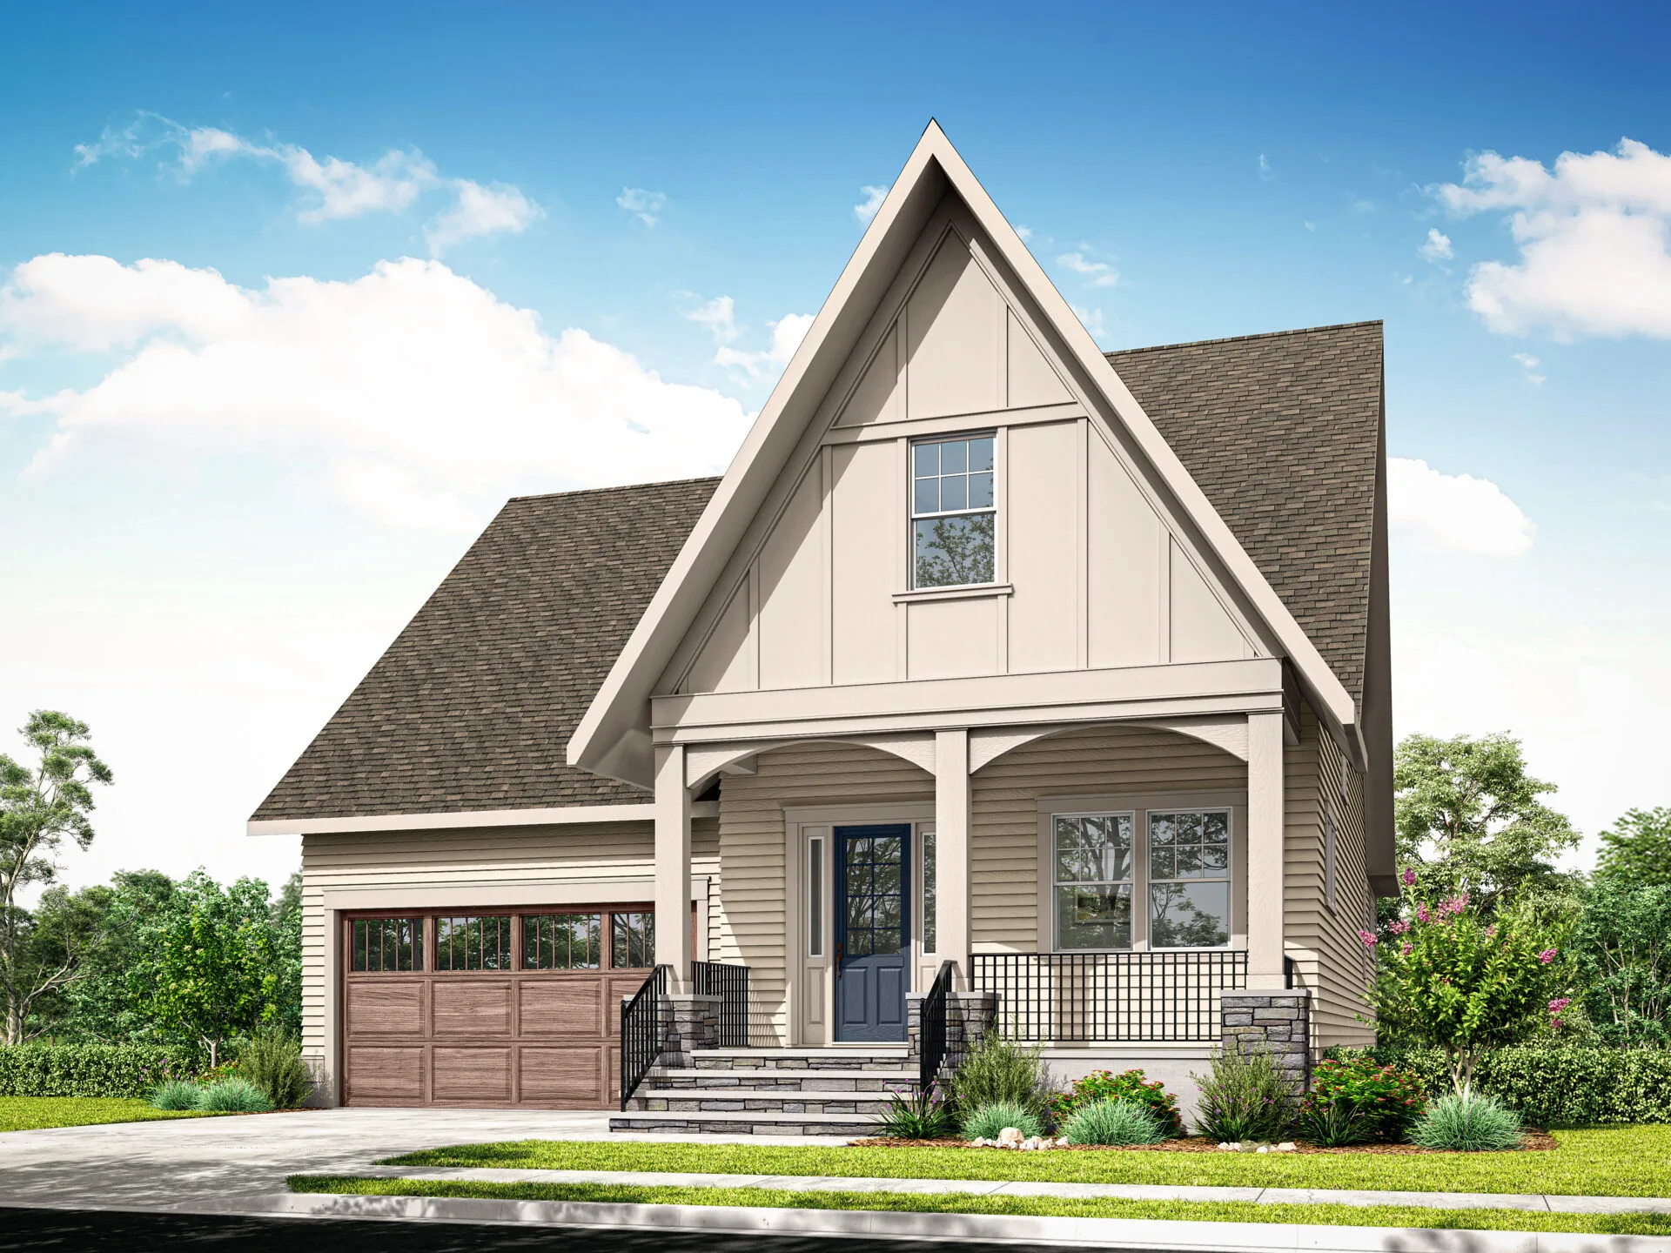
6208 Westheart Way - Floor Plan: Hollis 2977C
Floor Plan: Hollis 2977C
Price: $897,510
3 BD
2.5 BA
2,977 SF
Ask me to find homes, communities, or floor plans — results will appear here.
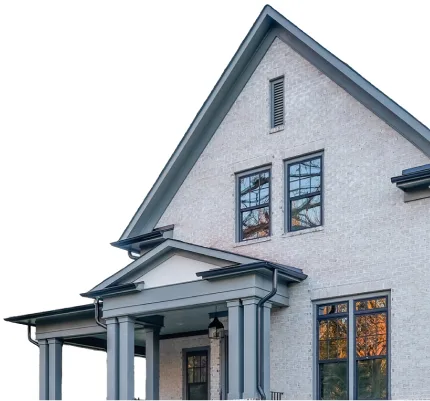
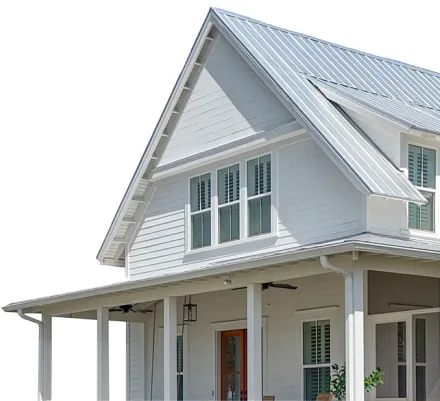
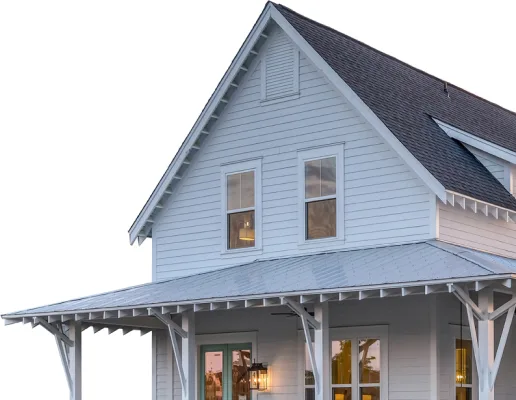
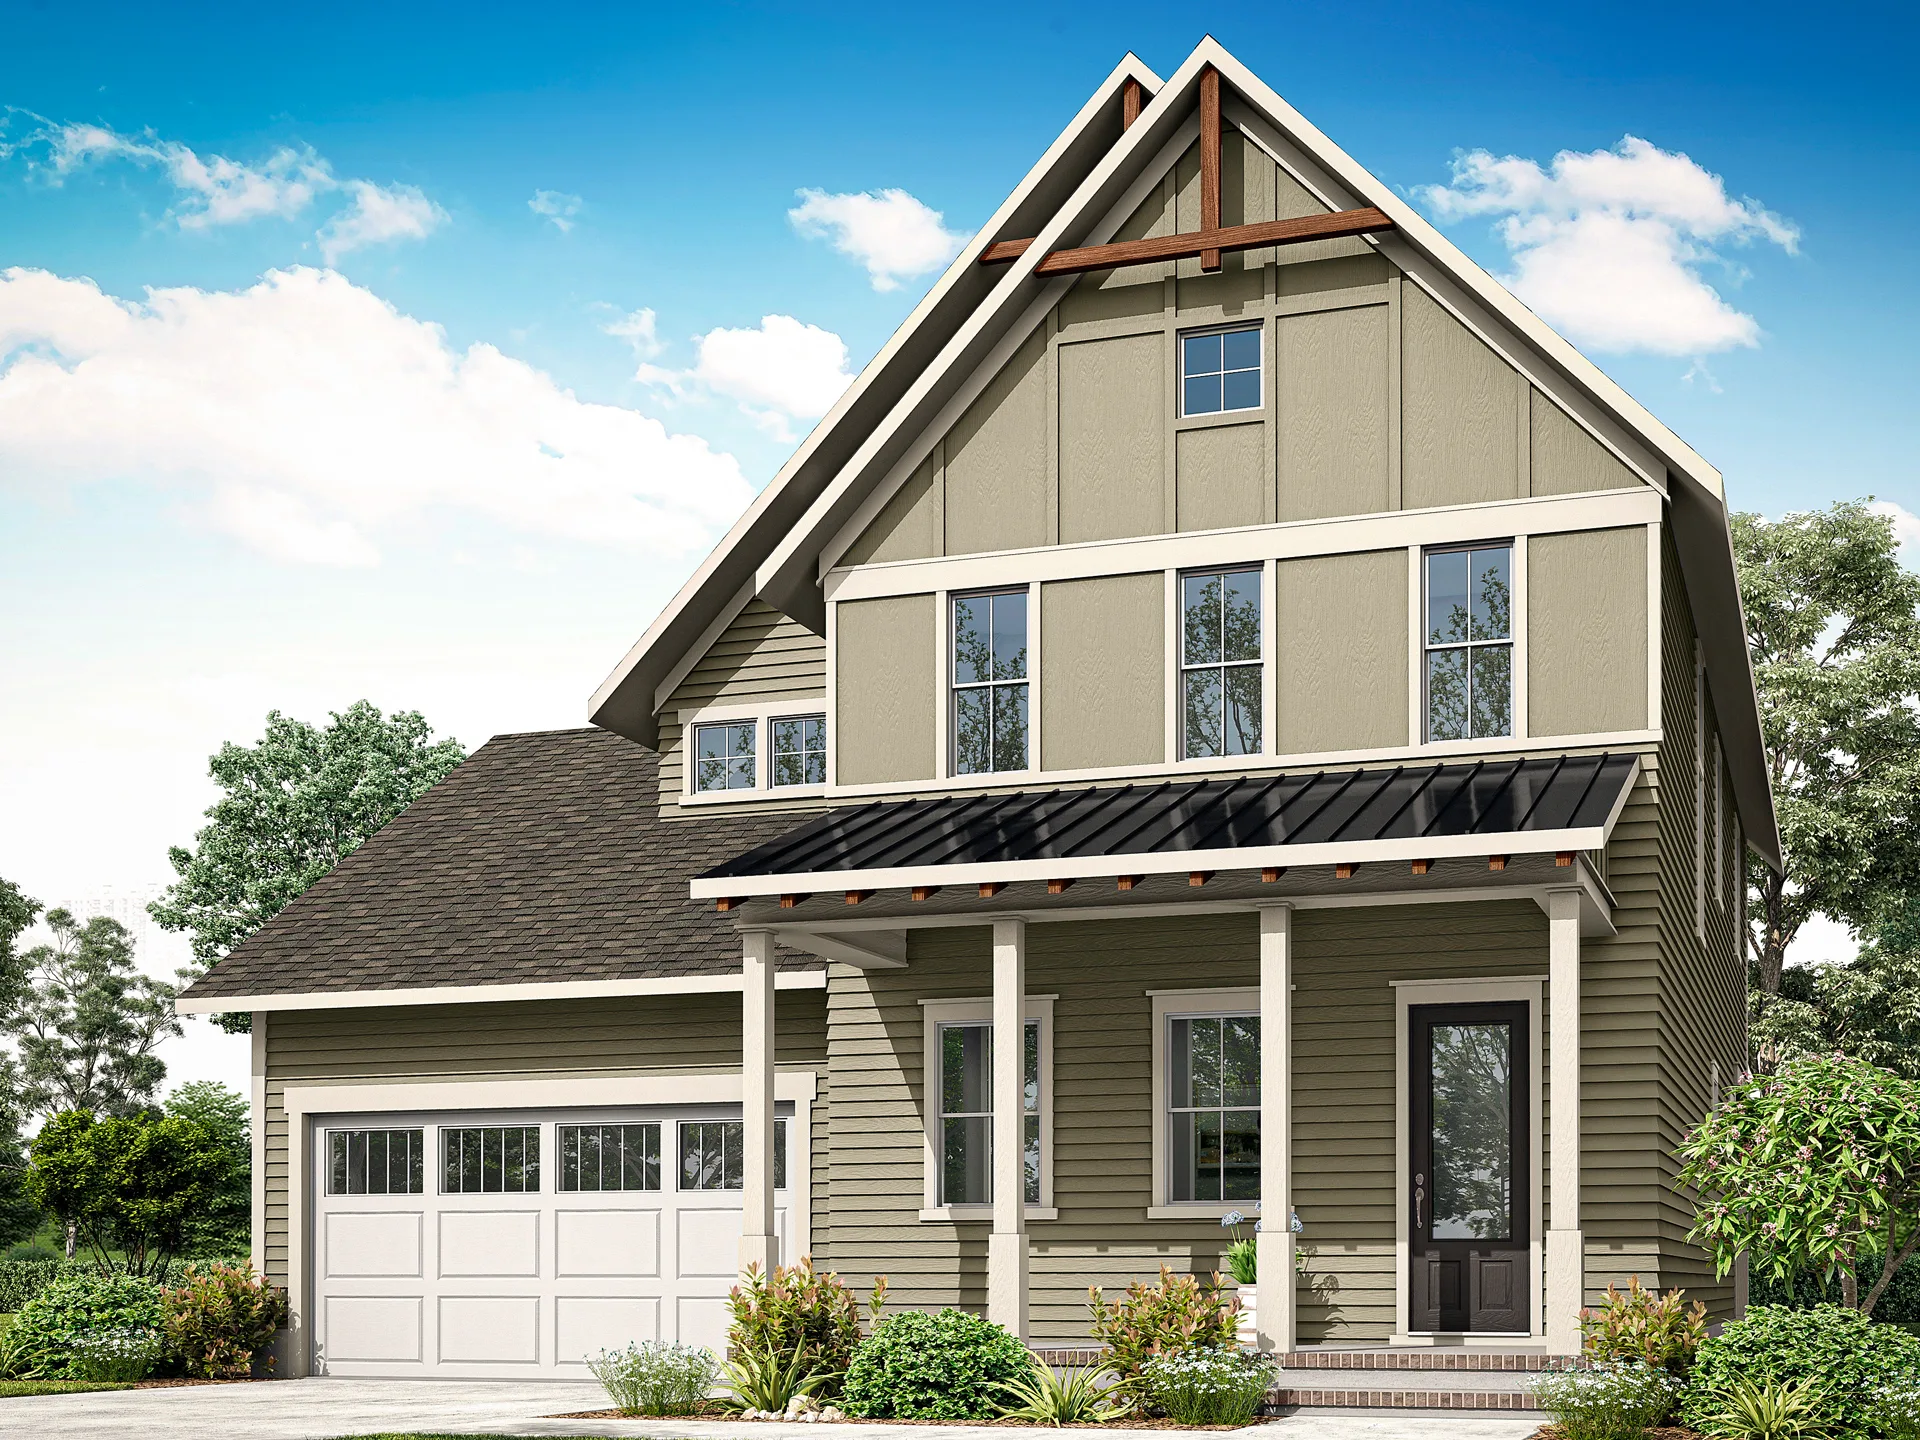
Bedrooms: 3 Bedrooms
Bathrooms: 2.5 Bathrooms
Square footage: 2977 SF
Floors: 2 Floors
Primary bedroom level: Up
Garage: Yes
Community: The River District
Floor Plan: Hollis 2977B
Estimated completion: March 2027
Lot: Lot 129

Email Address: [email protected]
Phone Number: 704-269-8325
Agent selling at: 7255 Westrow Avenue,
Charlotte, NC, USA
Our model home located at 7255 Westrow Avenue is now open 7 days a week!
Monday - Saturday: 10am-6pm
Sunday: 1pm-6pm
This site is protected by reCAPTCHA and the Google Privacy Policy and Terms of Service apply.
Floor Plan: Hollis 2977C
Price: $897,510
3 BD
2.5 BA
2,977 SF
Floor Plan: Emmett 3526B
Price: $1,242,257
5 BD
5.5 BA
4,004 SF