For Sale

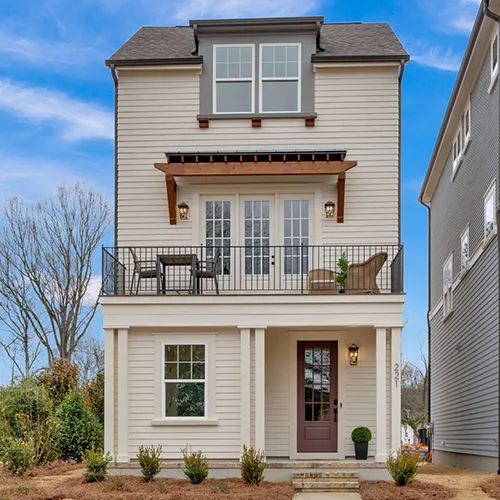
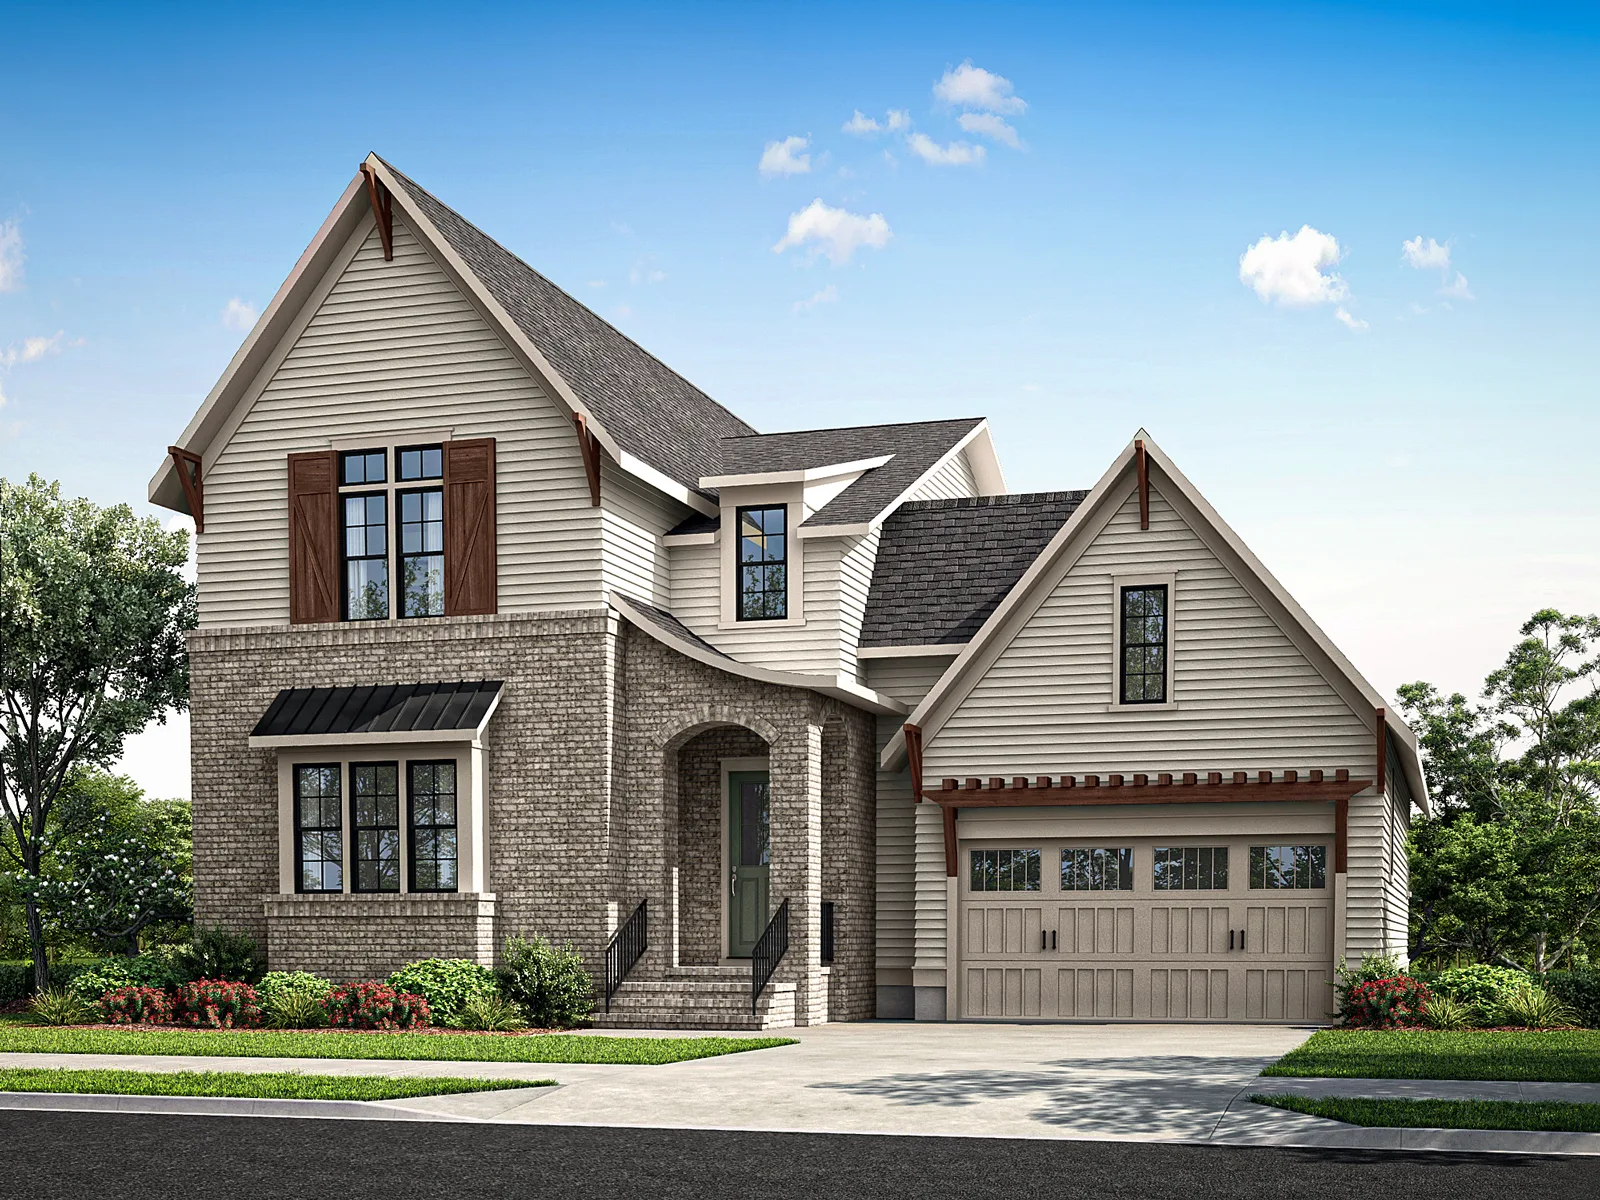
8679 Strawberry Lane - Floor Plan: Addison AR
Floor Plan: Addison AR
Price: $1,100,000
3 BD
3 BA
3,066 SF
Ask me to find homes, communities, or floor plans — results will appear here.
Back to The Village at Strawberry Lake
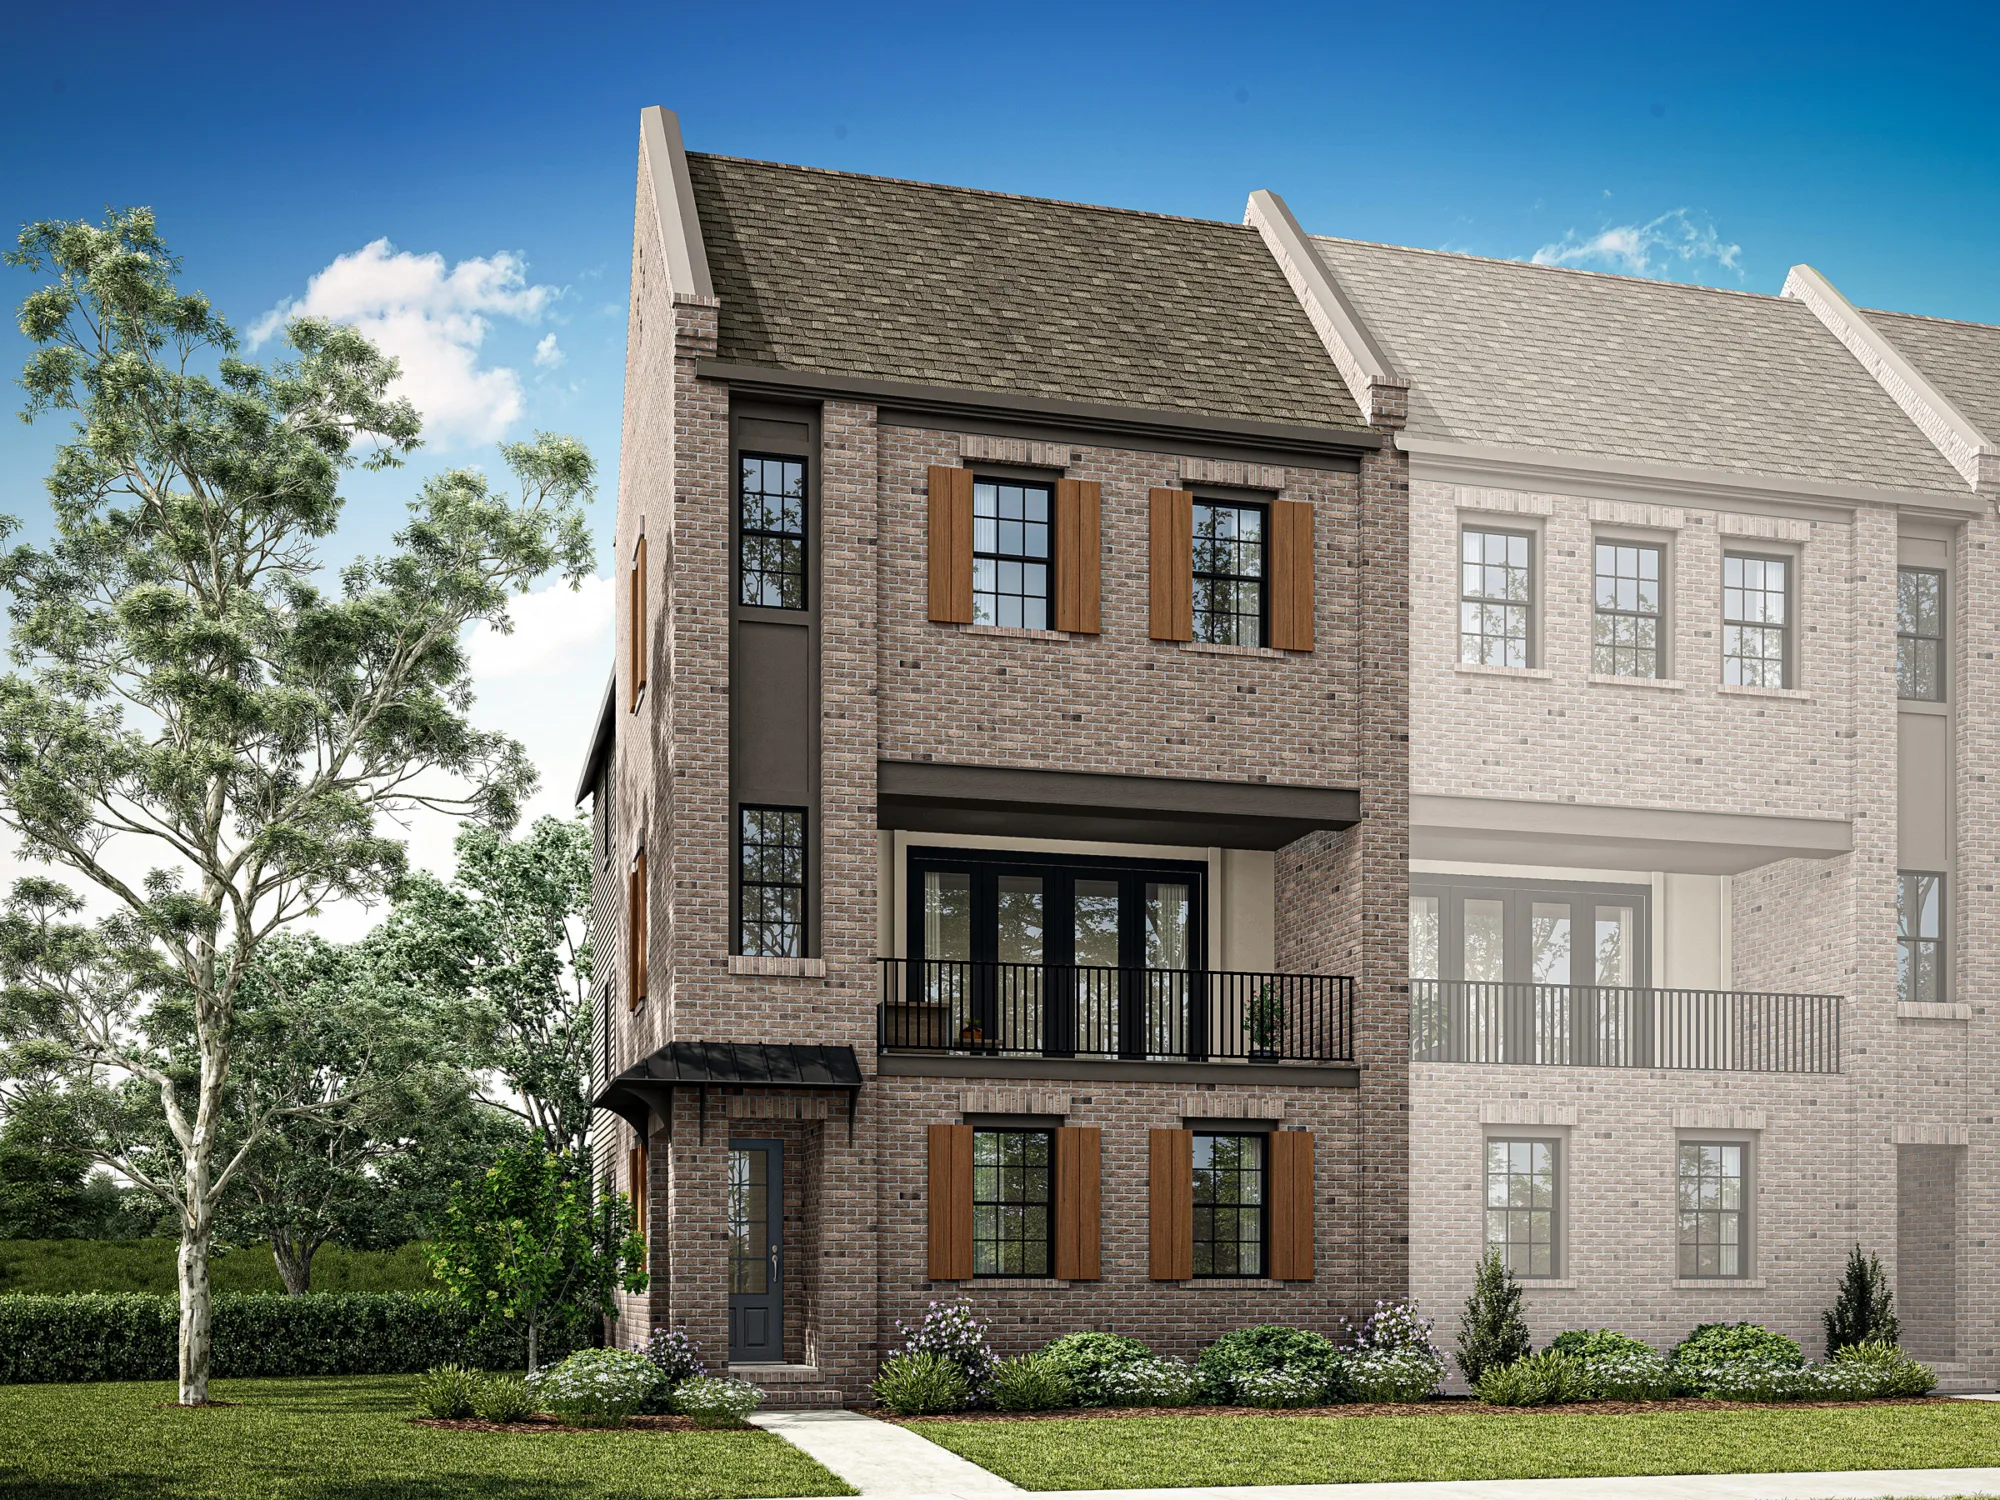
Bedrooms: 3 Bedrooms
Bathrooms: 3.5 Bathrooms
Square footage: 3066 SF
Floors: 3 Floors
Primary bedroom level: Up
Garage: Yes
Community: The Village at Strawberry Lake
Floor Plan: Addison A
Lot: 20A
Additional Notes: Built-ins / Utility sink

Email Address: [email protected]
Phone Number: (704) 951-7267
Agent selling at: 8650 Strawberry Ln,
Charlotte, NC 28277, USA
Model Home opening soon!
This site is protected by reCAPTCHA and the Google Privacy Policy and Terms of Service apply.
Floor Plan: Addison AR
Price: $1,100,000
3 BD
3 BA
3,066 SF
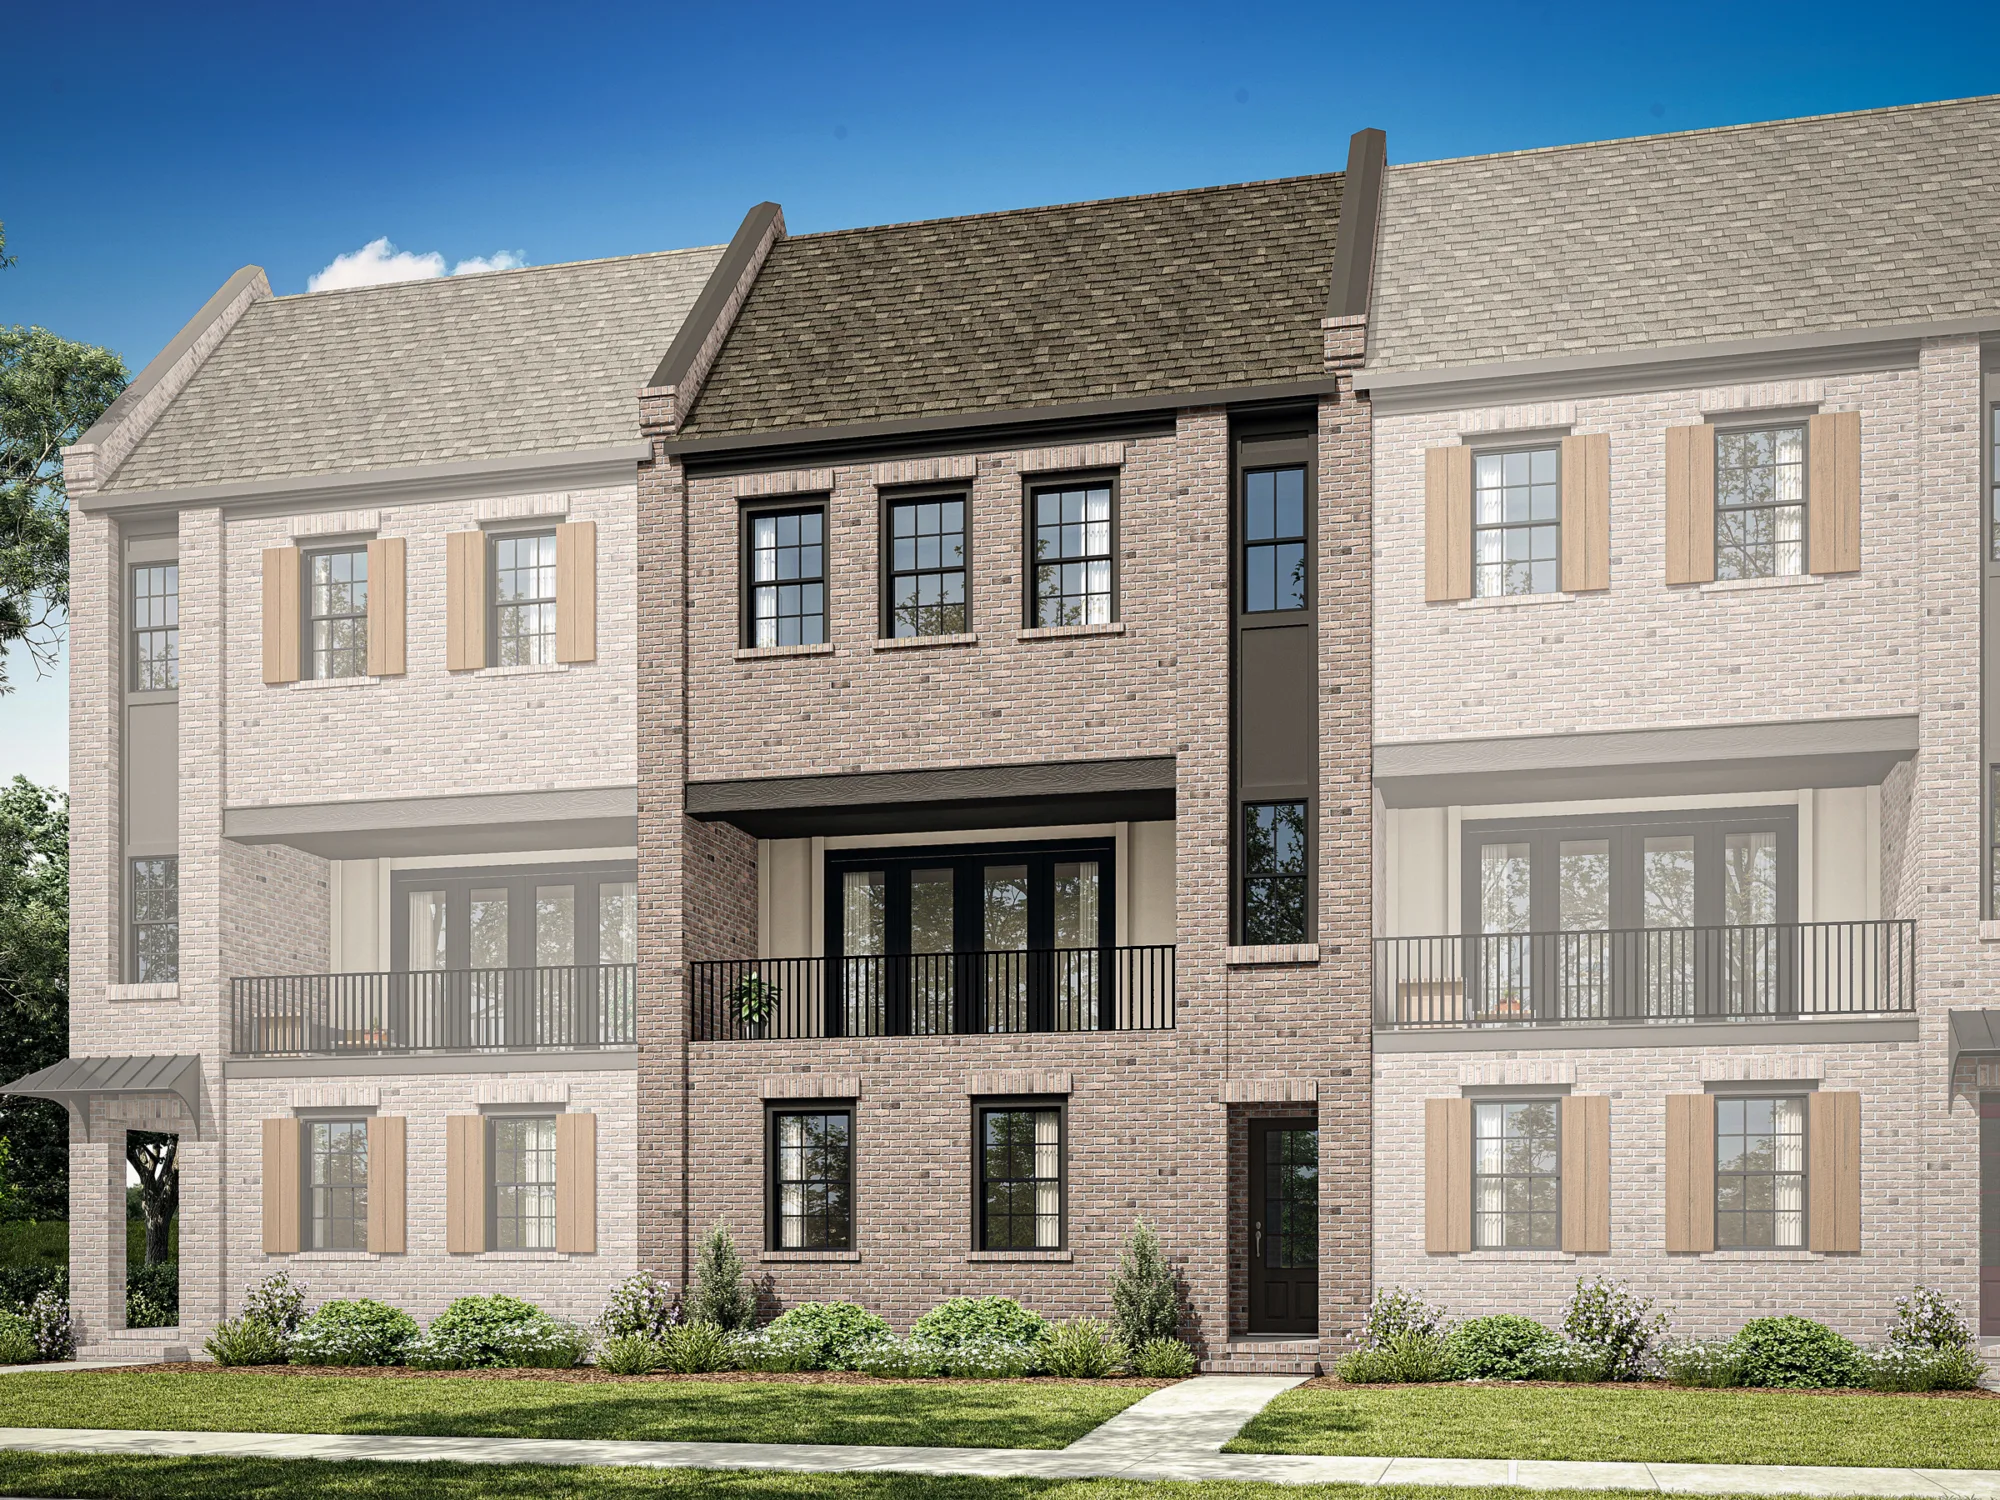
Floor Plan: Addison B
Price: $999,900
3 BD
3 BA
3,165 SF
Floor Plan: Brookhaven 3619AR
Price: $1,975,000
5 BD
4.5 BA
4075 SF