Jump To

Back to 101 True Blue Loop

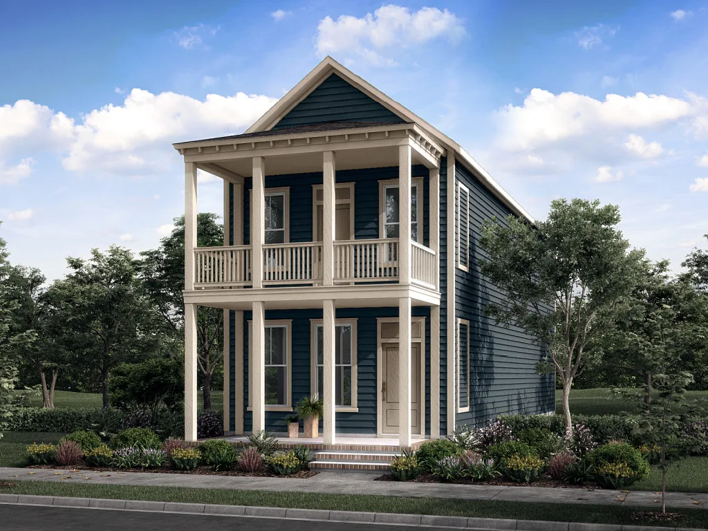
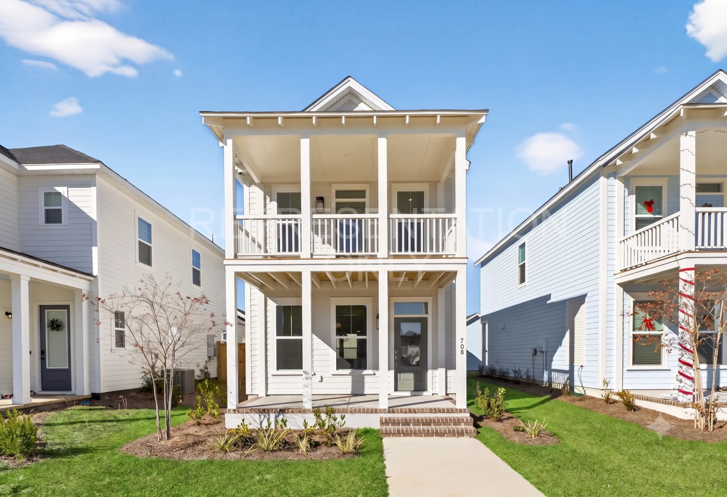
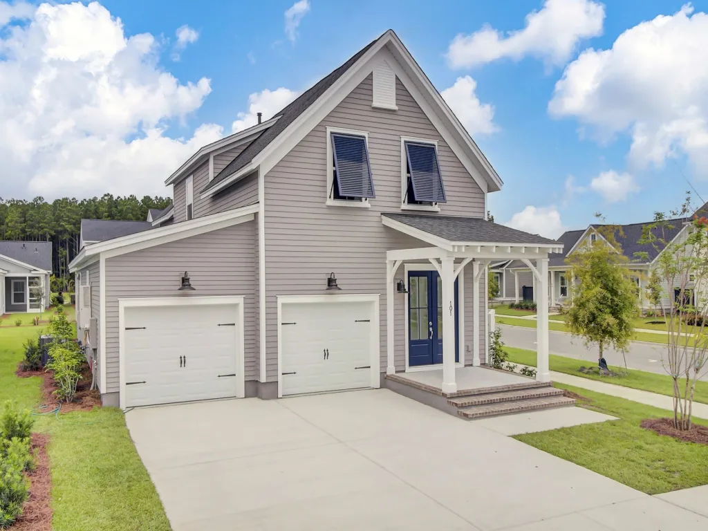
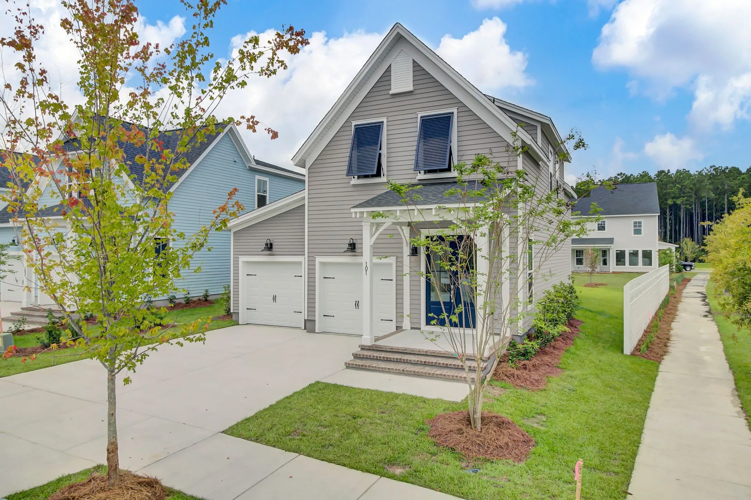
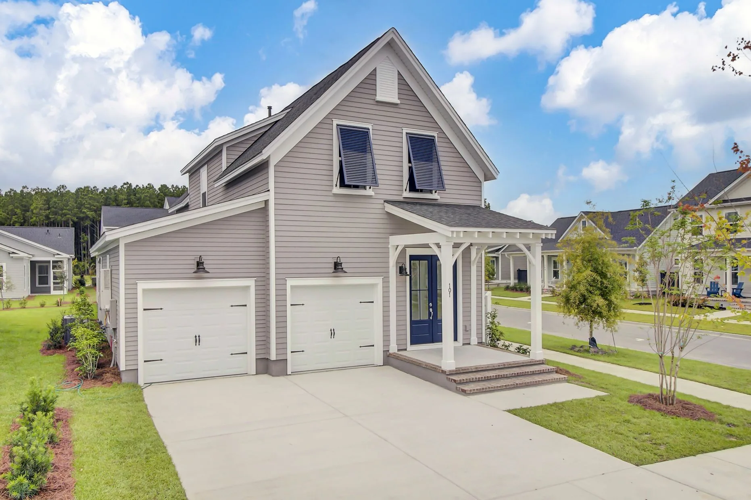
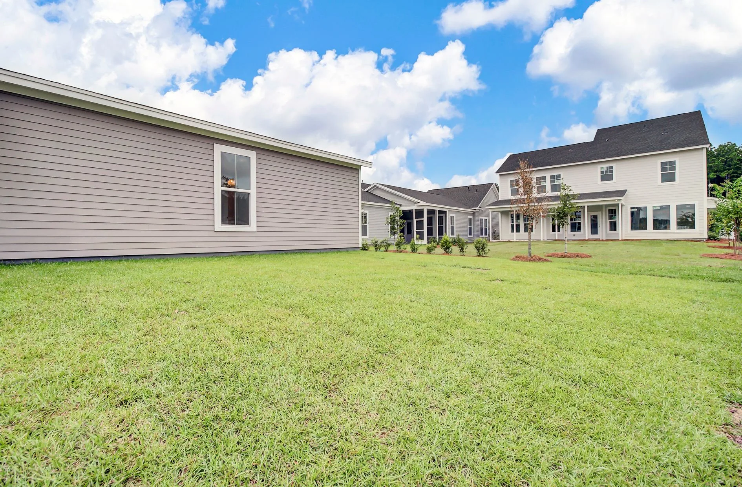
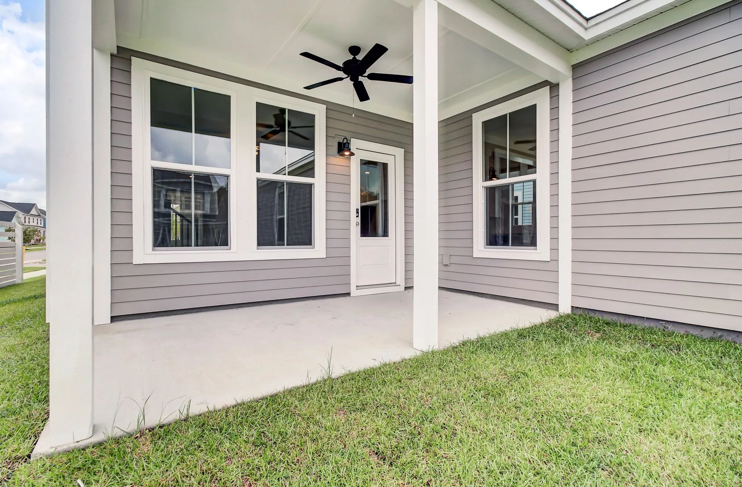
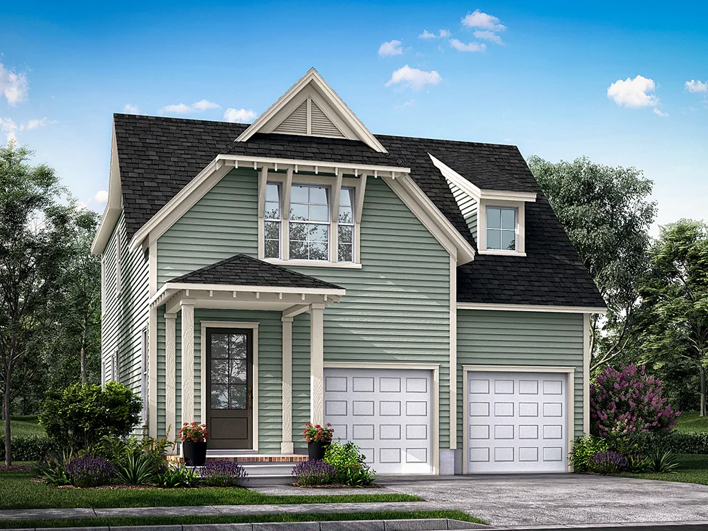
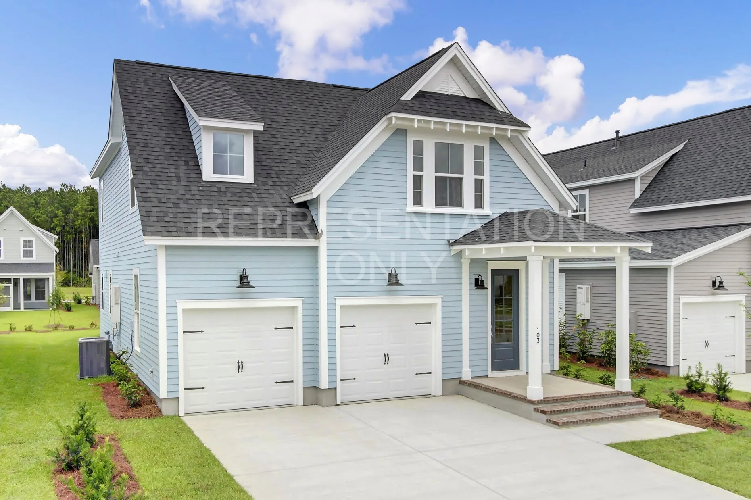
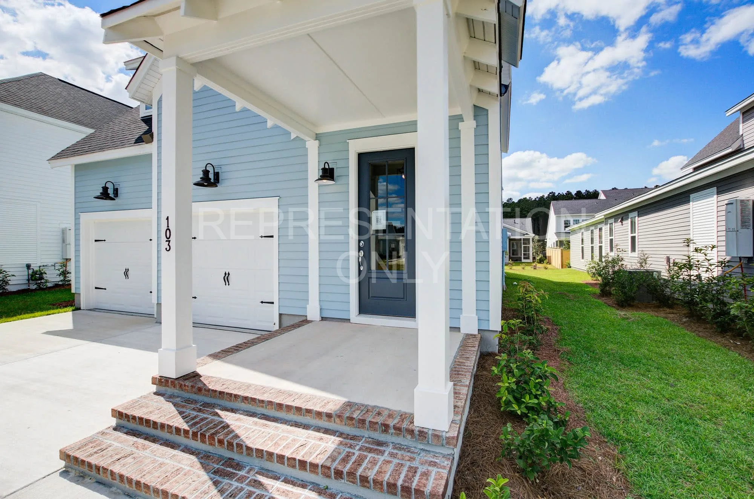
101 True Blue Loop
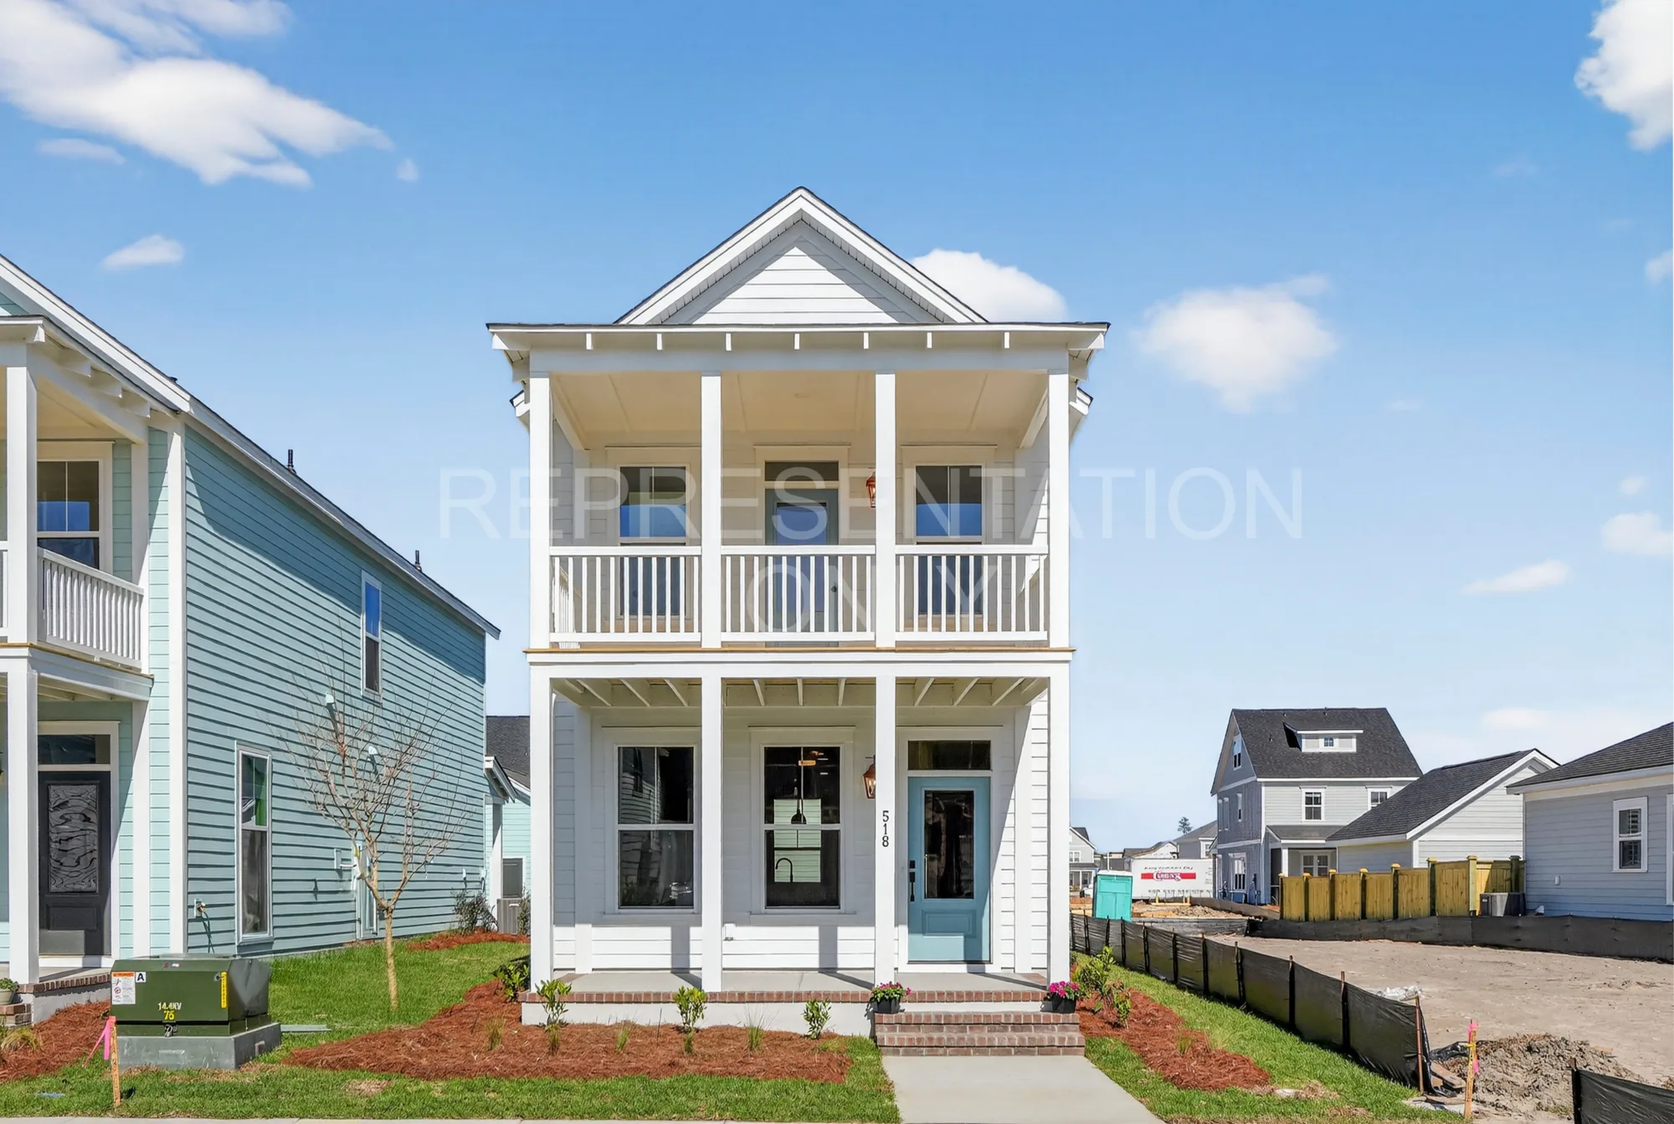
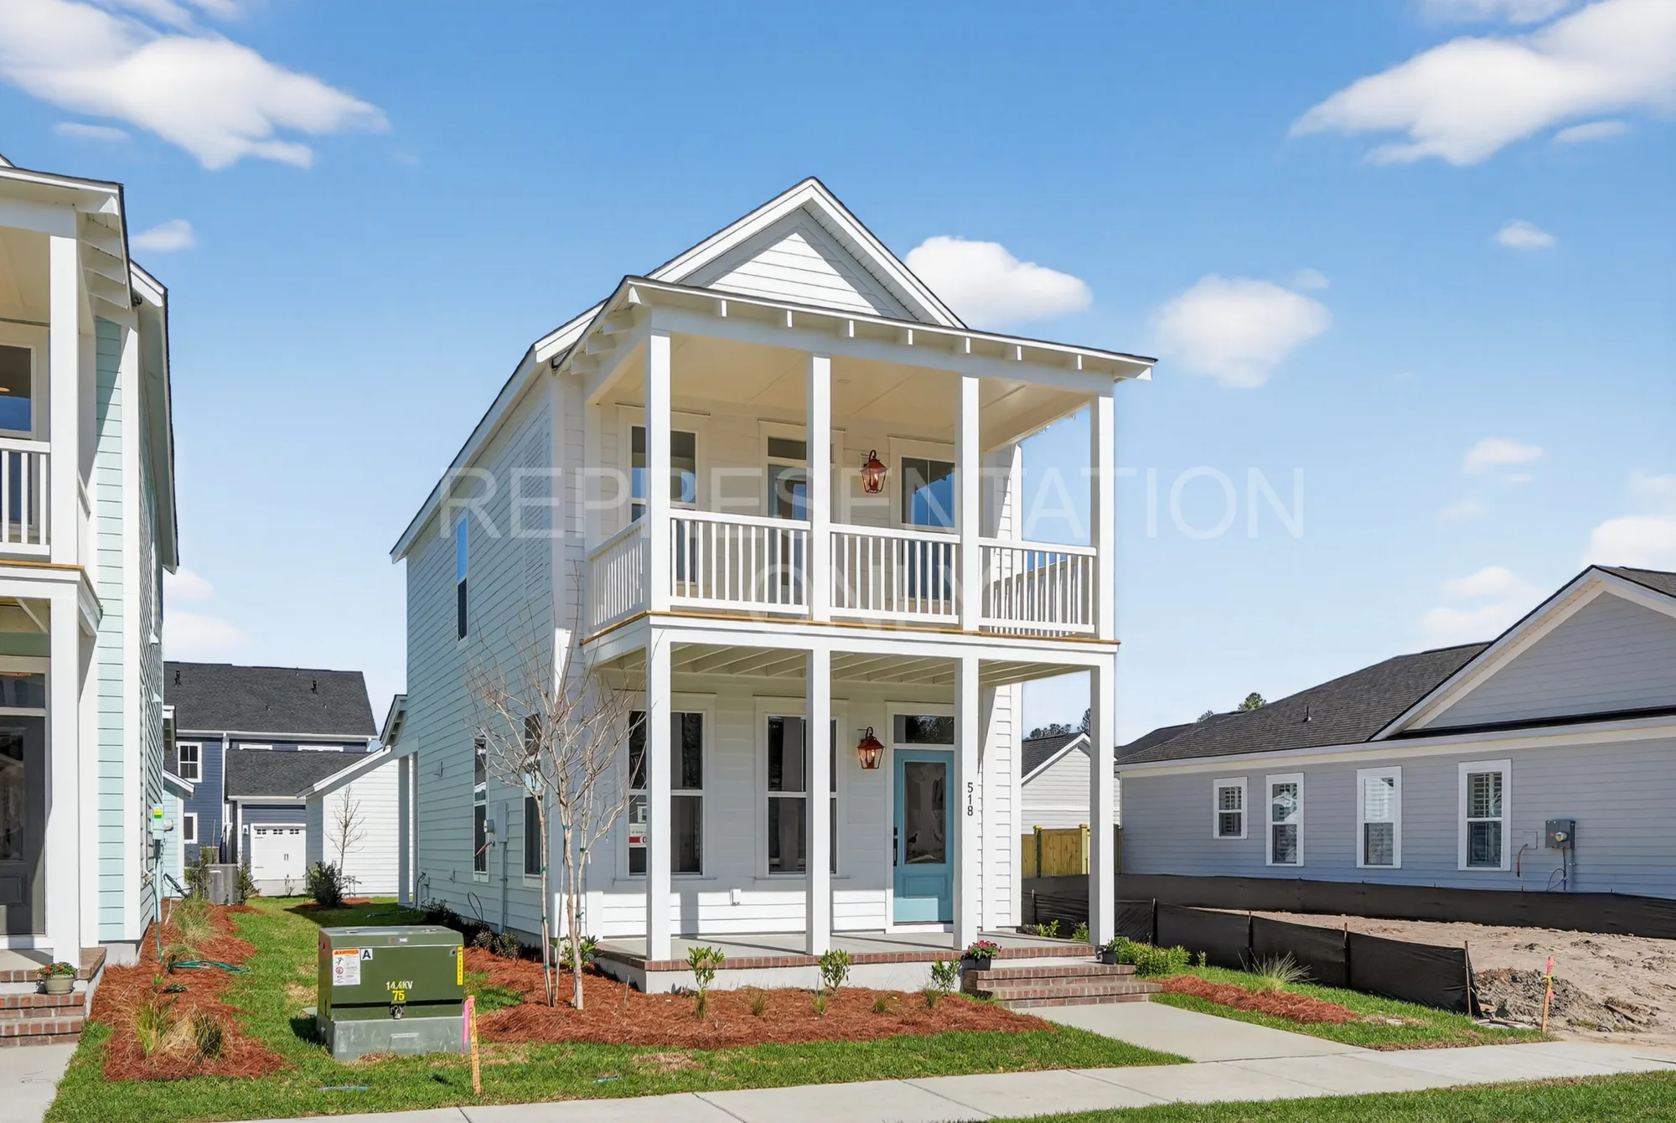
  • Bedrooms: 3-4 Bedrooms

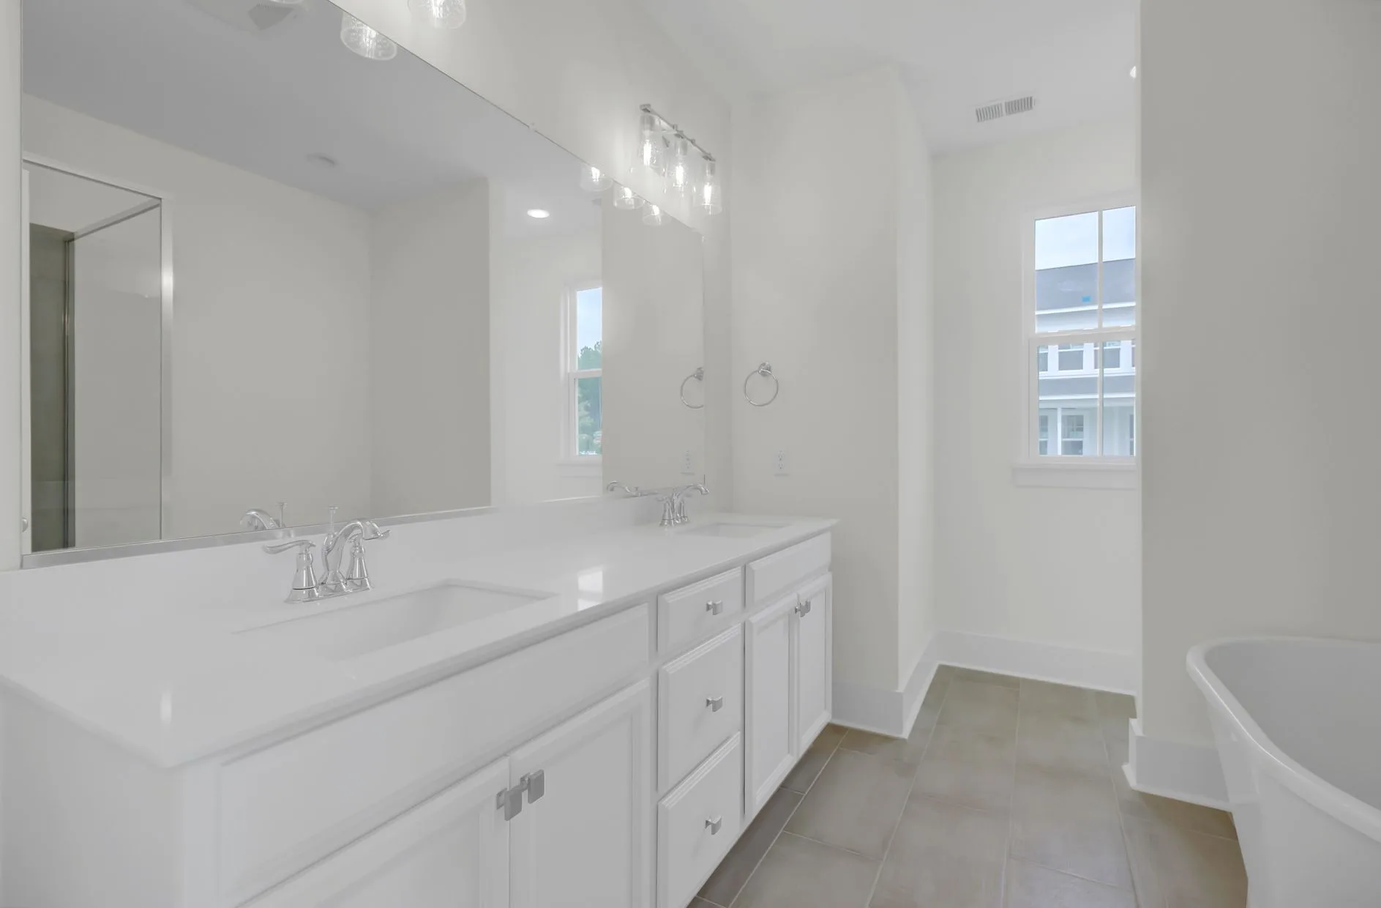
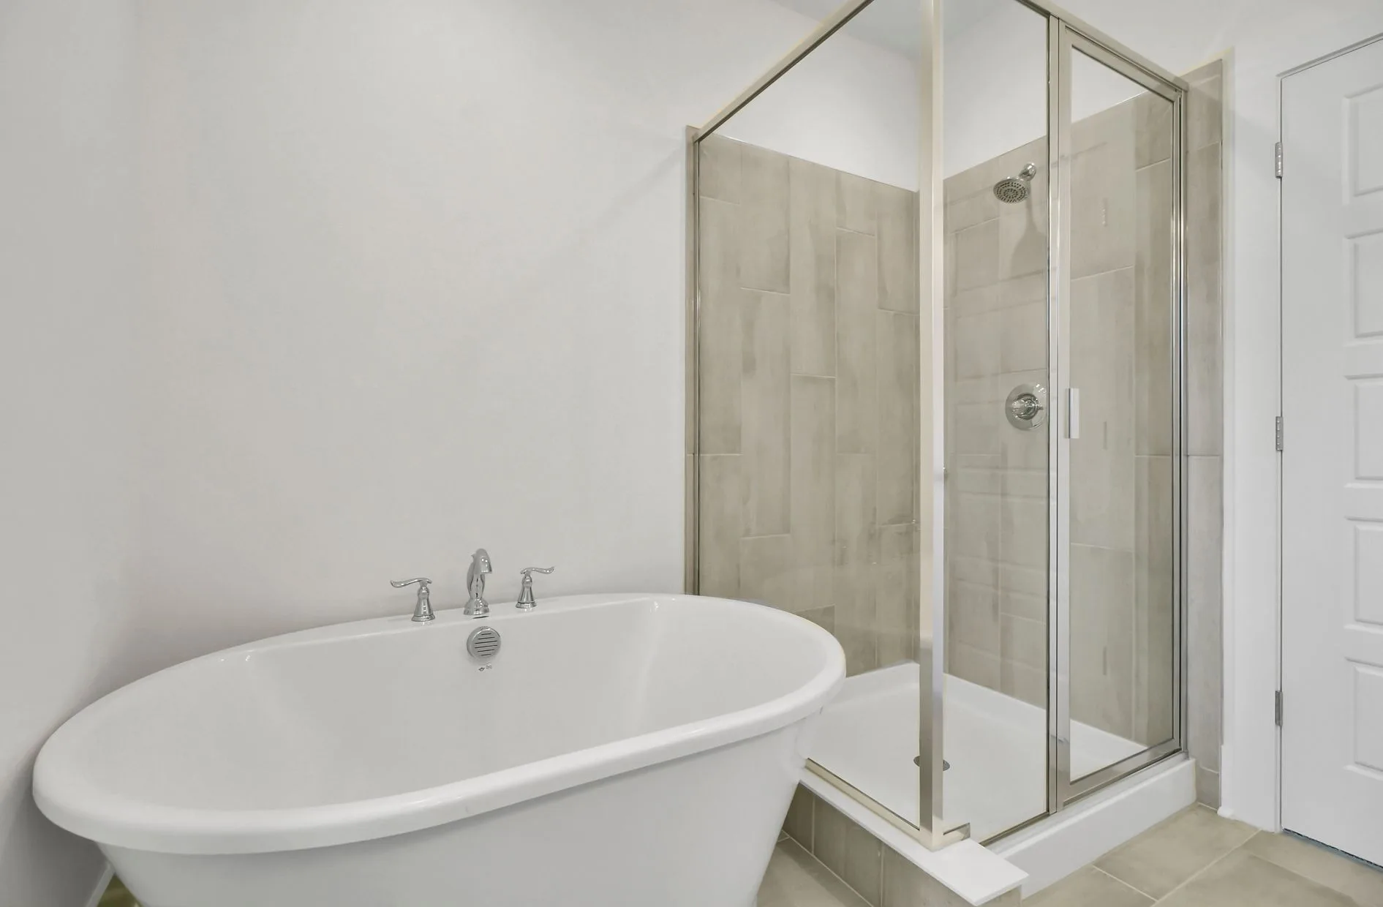
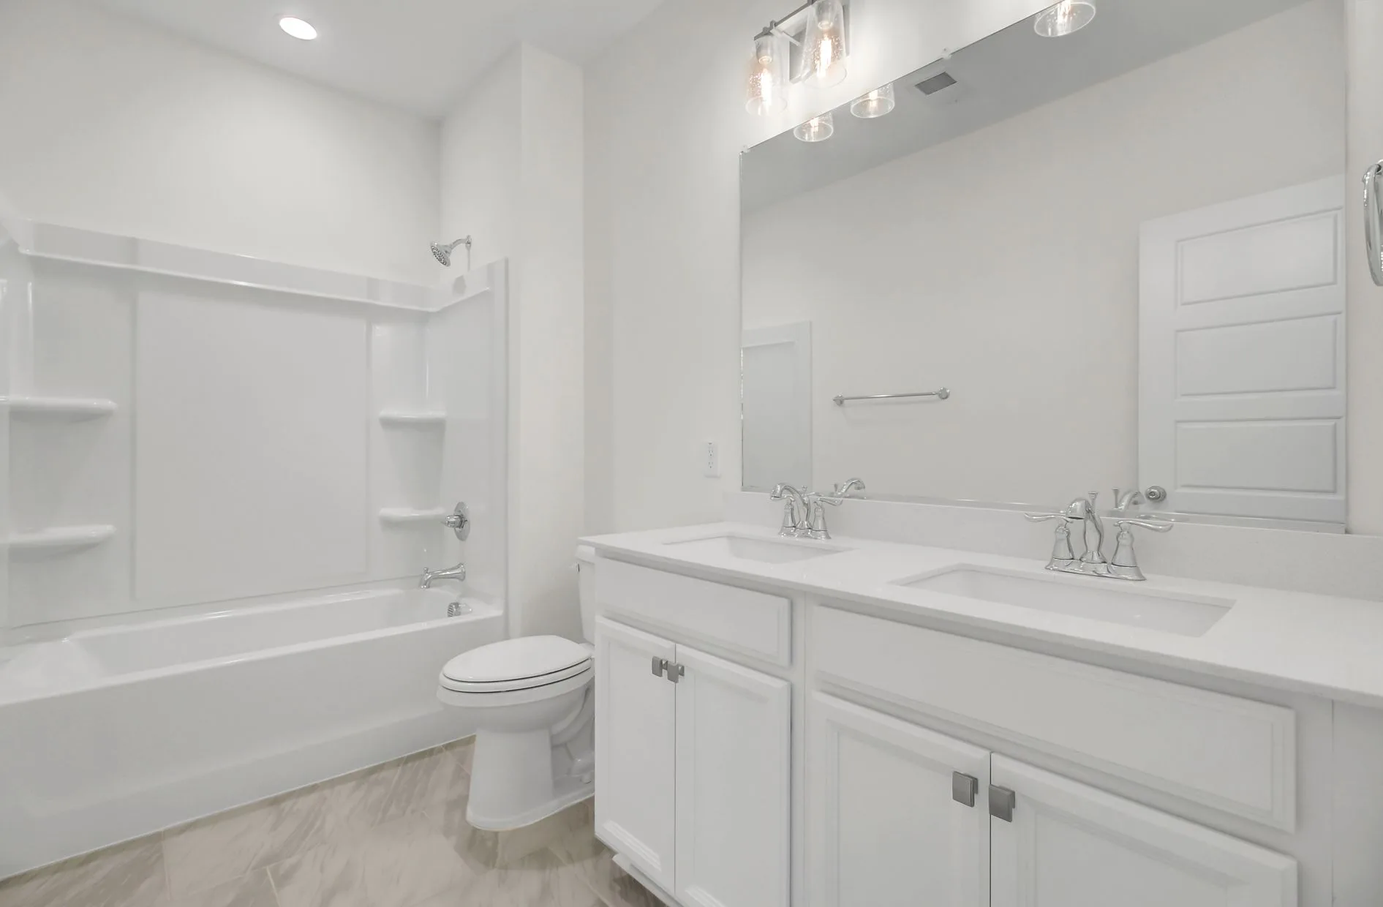
  • Bathrooms: 2.5

  • Square footage: 2192 SF

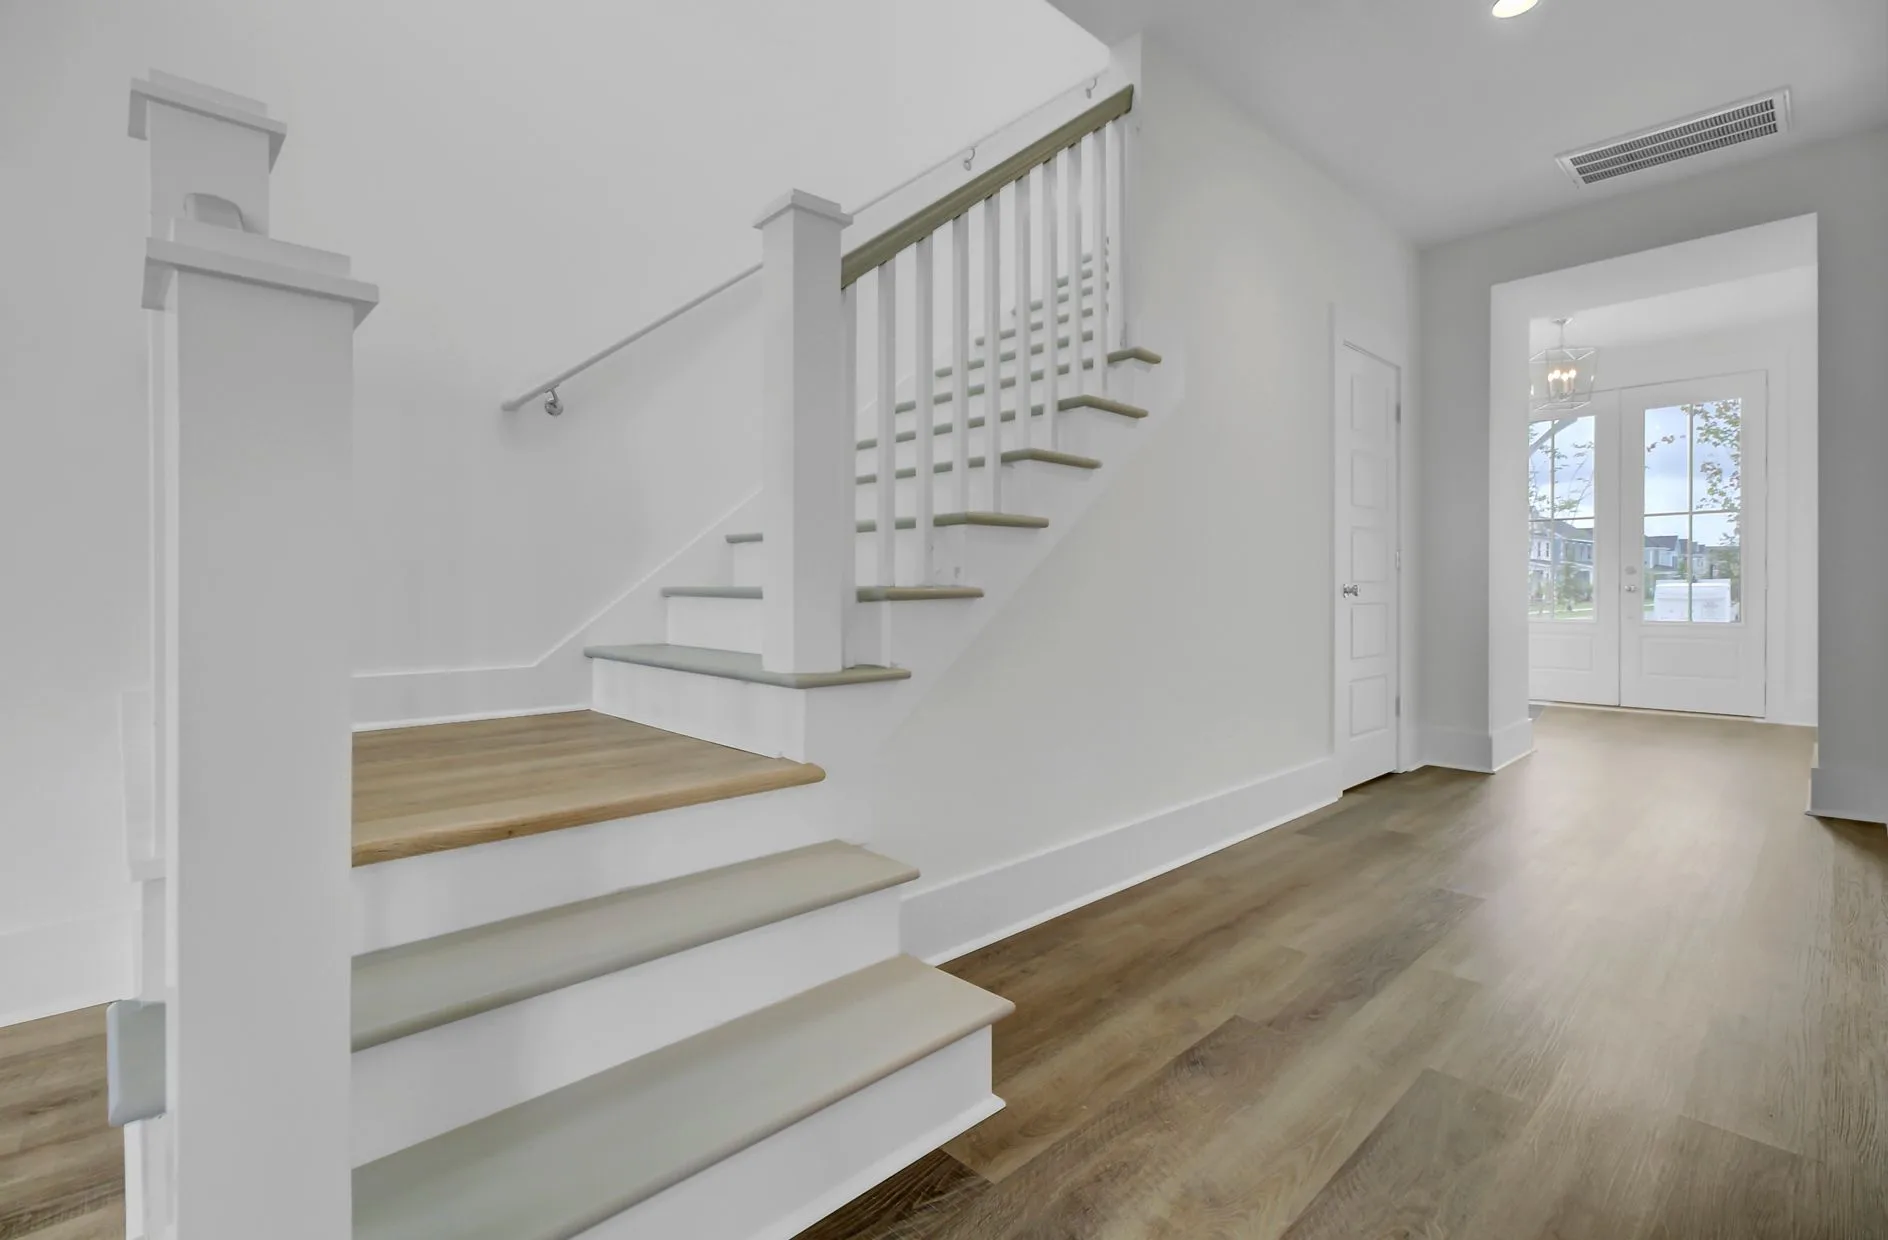
  • Floors: 2 Floors

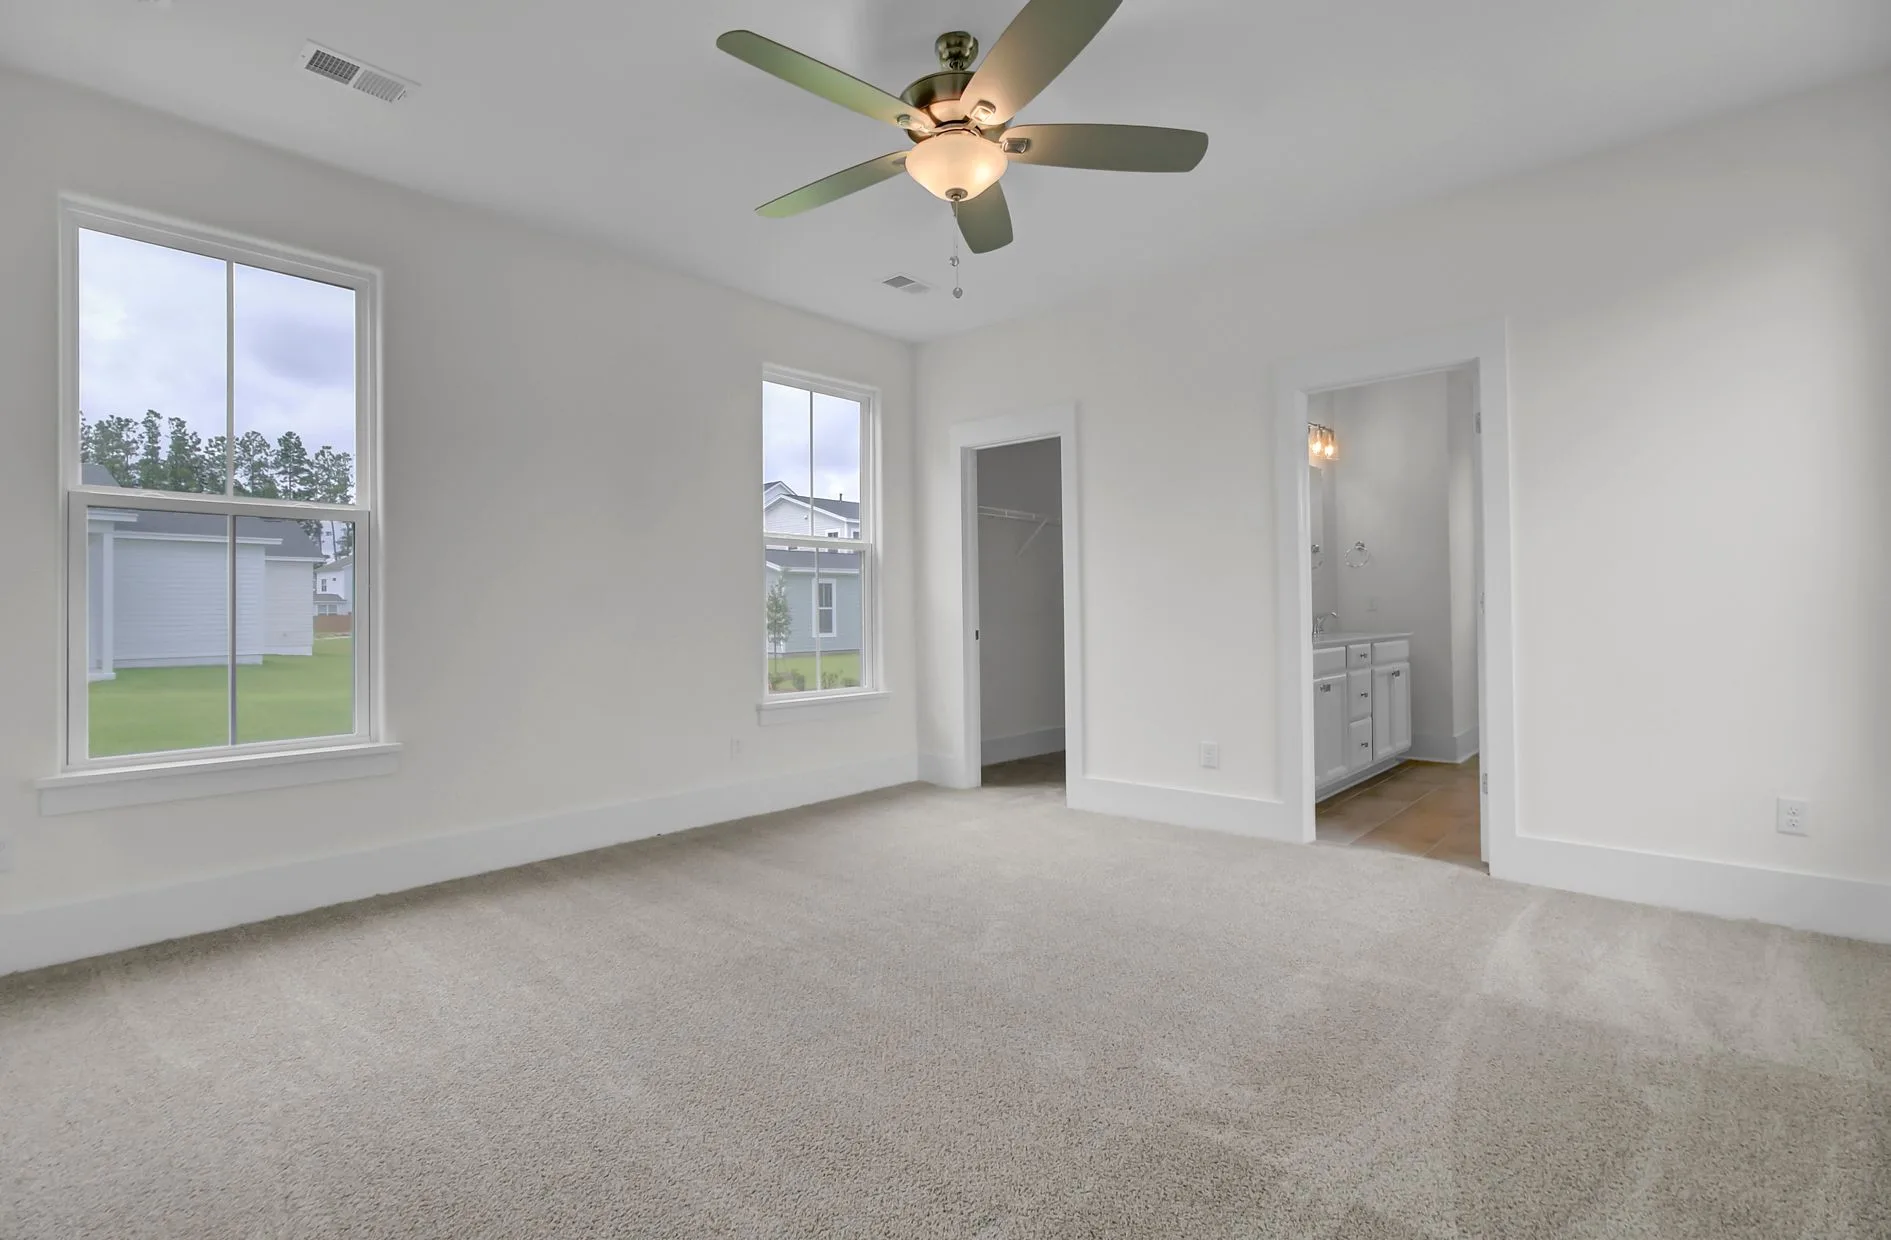
  • Primary bedroom level: Main

  • Garage: Yes

Community: Nexton – Midtown

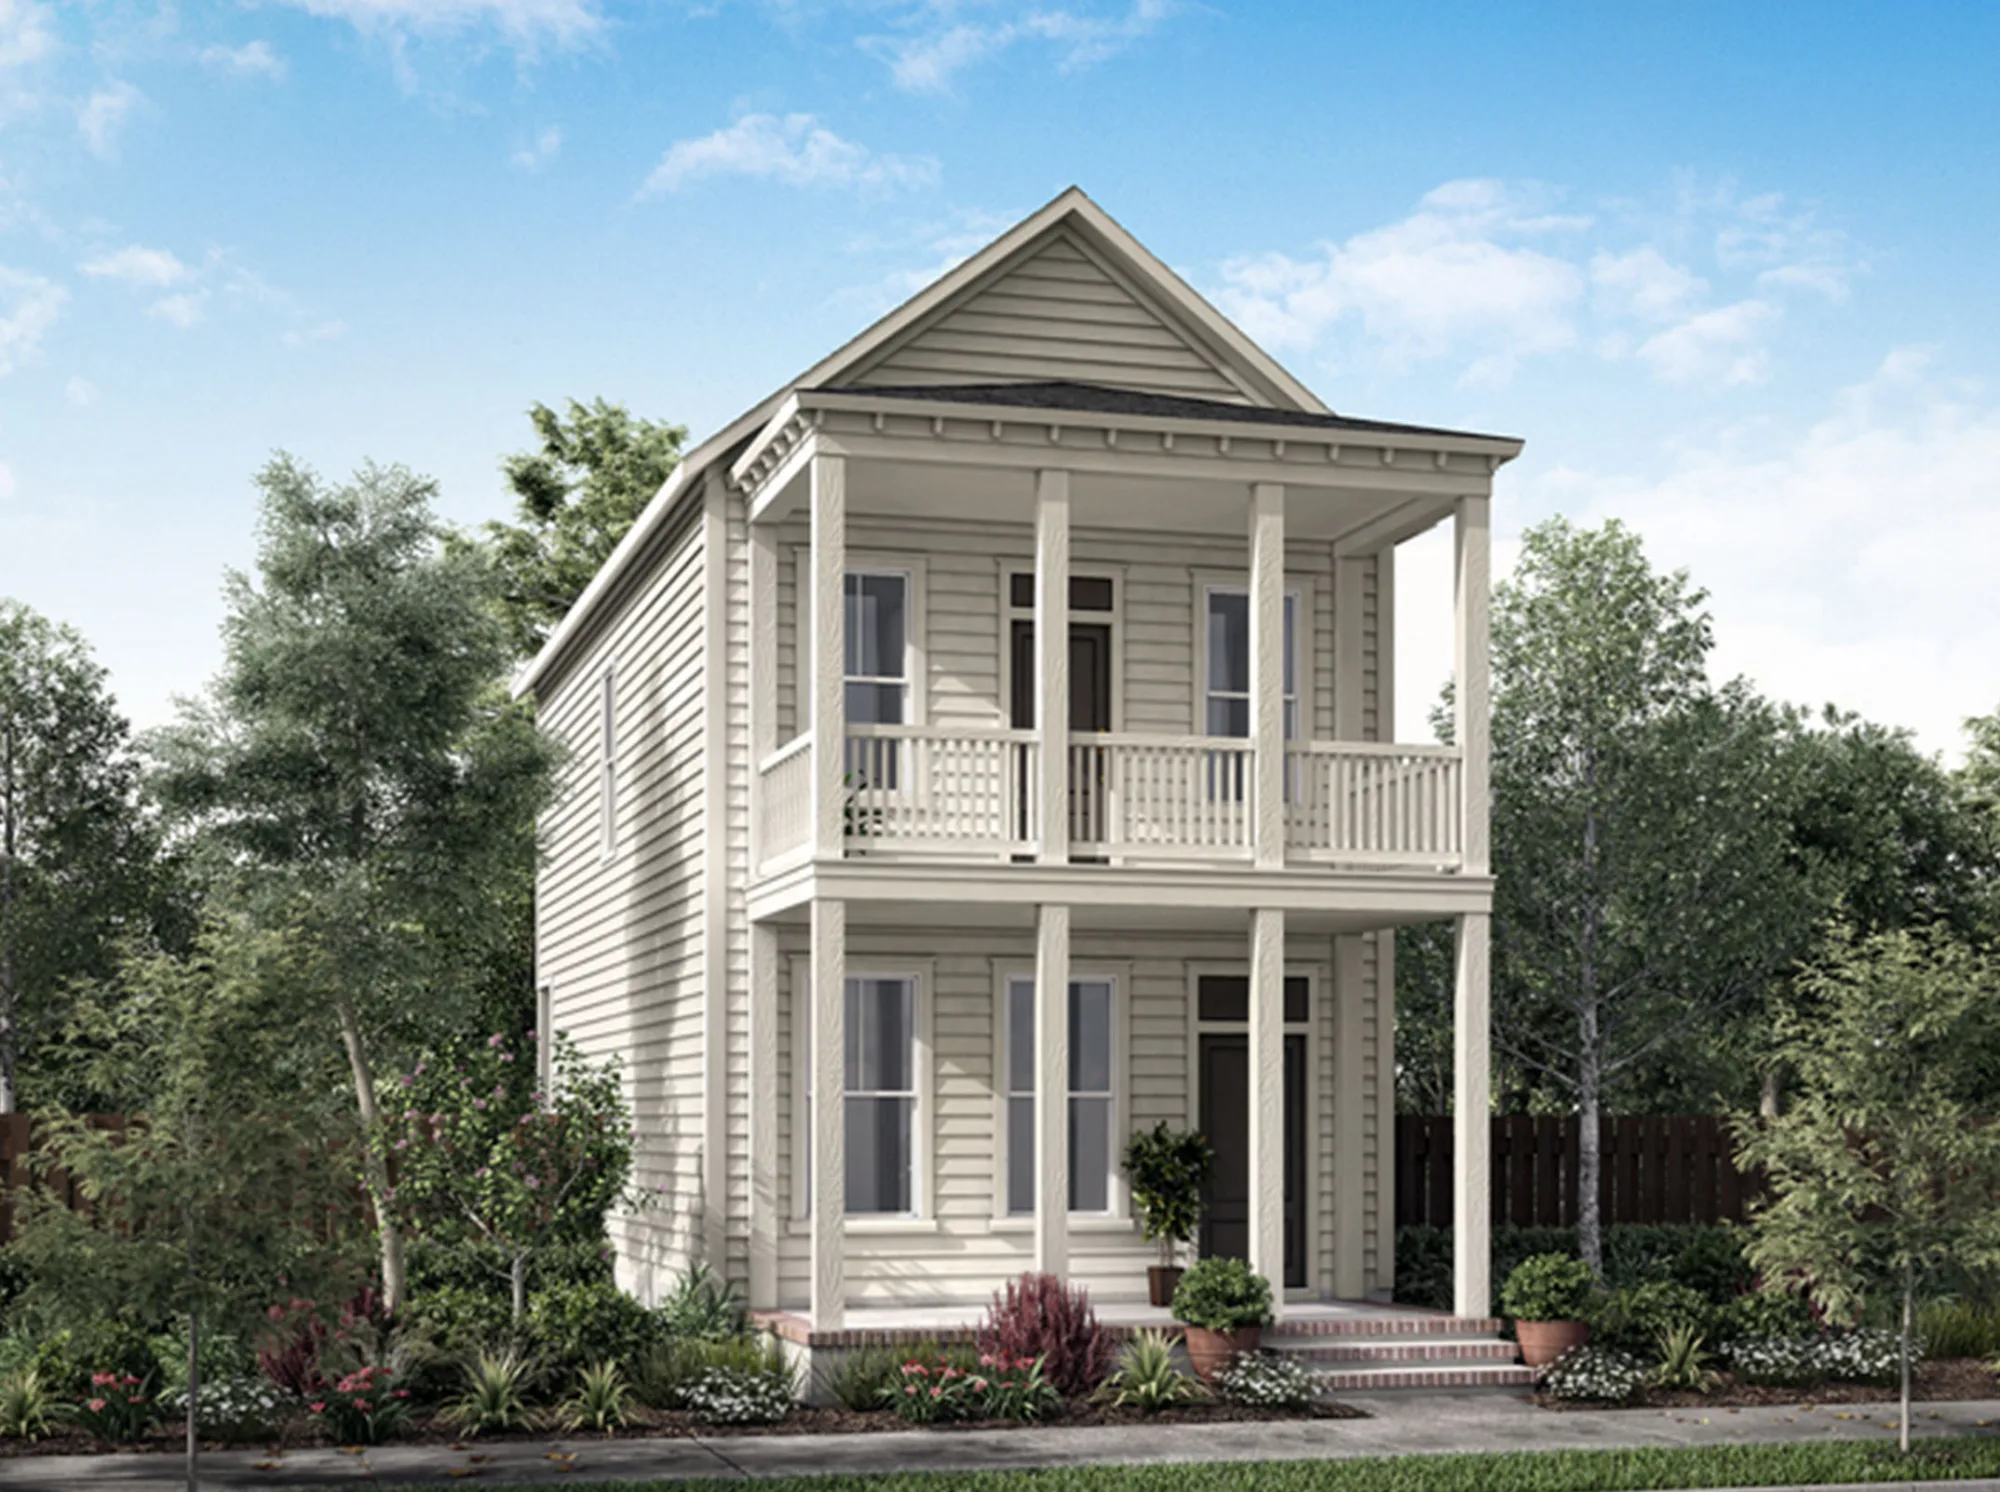
Floor Plan: Windward O (Craftsman Collection)

Estimated completion: Ready Now

Lot: 898

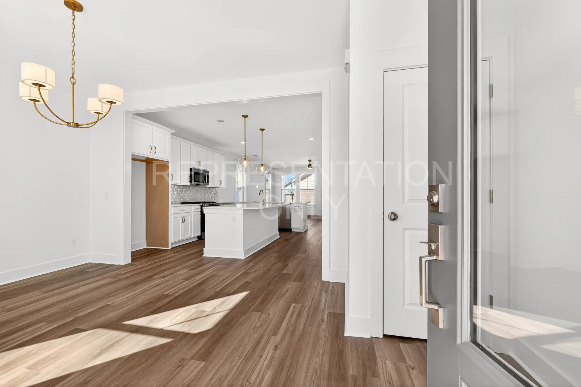
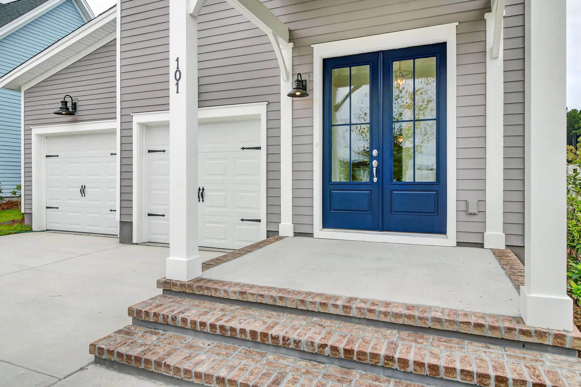
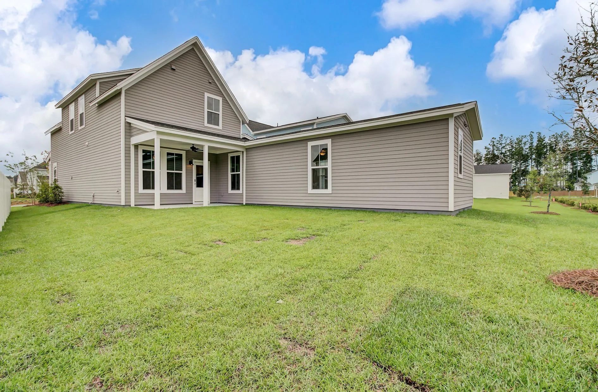
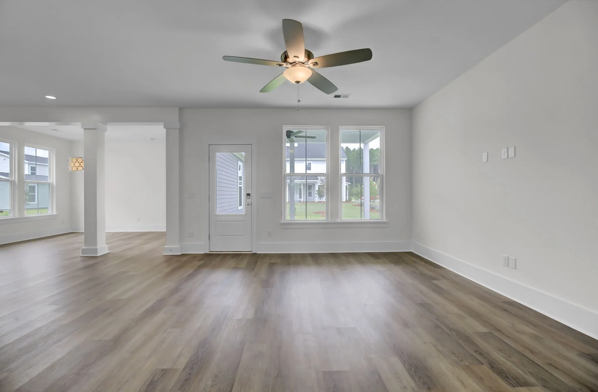
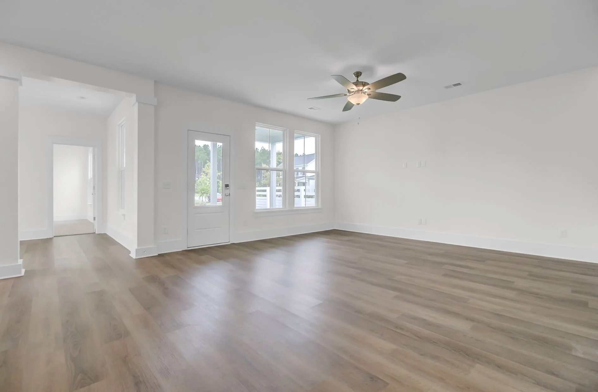
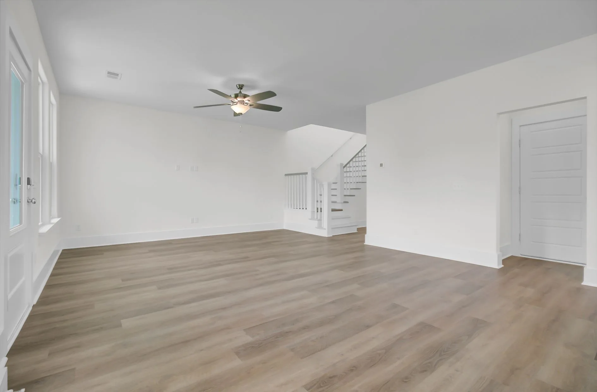
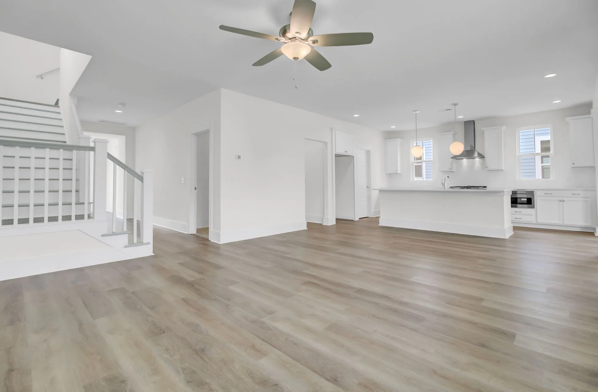
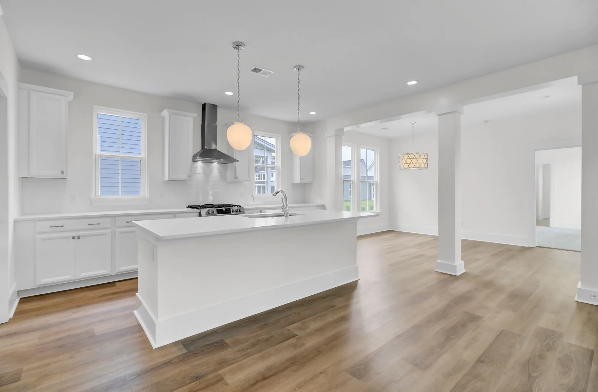
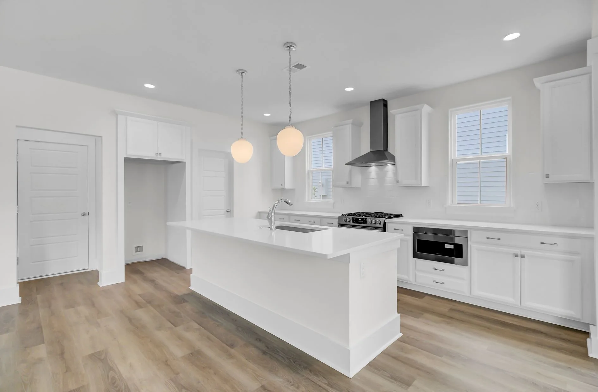
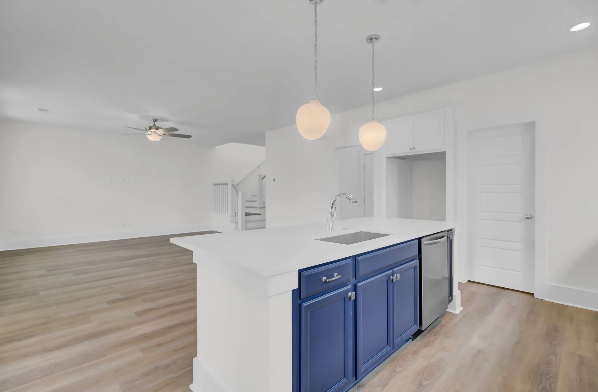
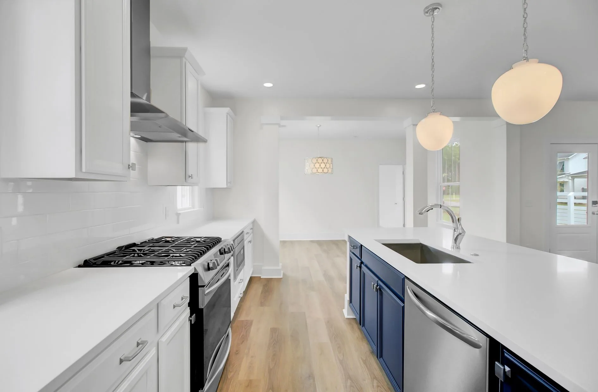
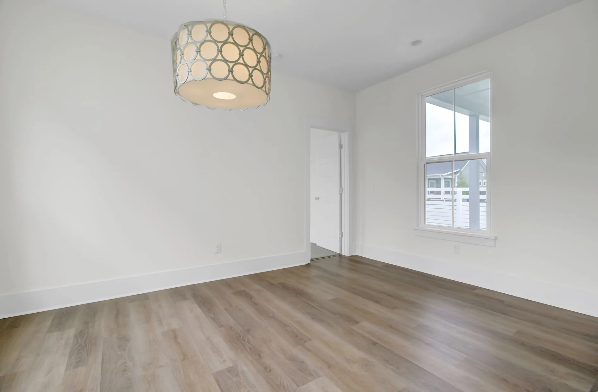
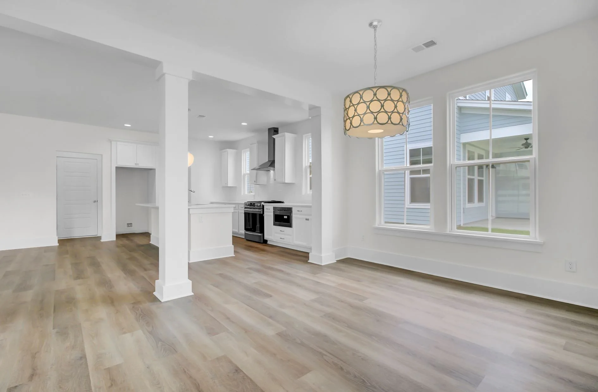
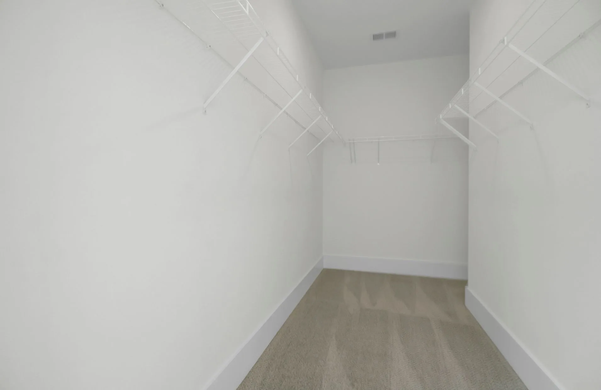
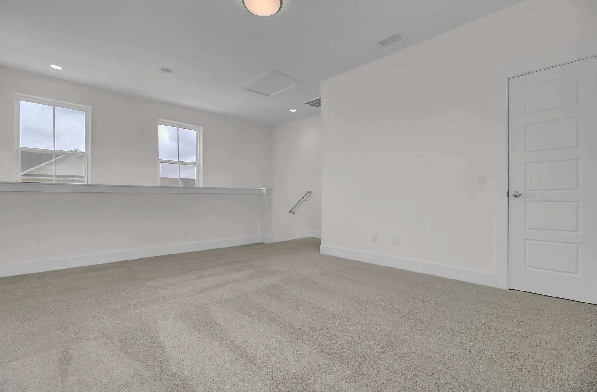
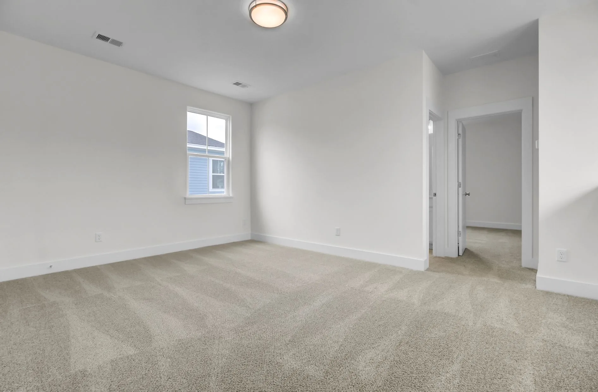
Additional Notes: 2 Story, 3 bedroom, 2.5 bathroom, Open Living/Kitchen/Dining Room, Owner's Downstairs, Attached 2 car garage

Share This Listing

This site is protected by reCAPTCHA and the Google Privacy Policy and Terms of Service apply.

Take a Virtual Tour

Explore our homes from anywhere with an immersive virtual tour. Get a clear sense of the layout, finishes, and flow before scheduling an in-person visit.