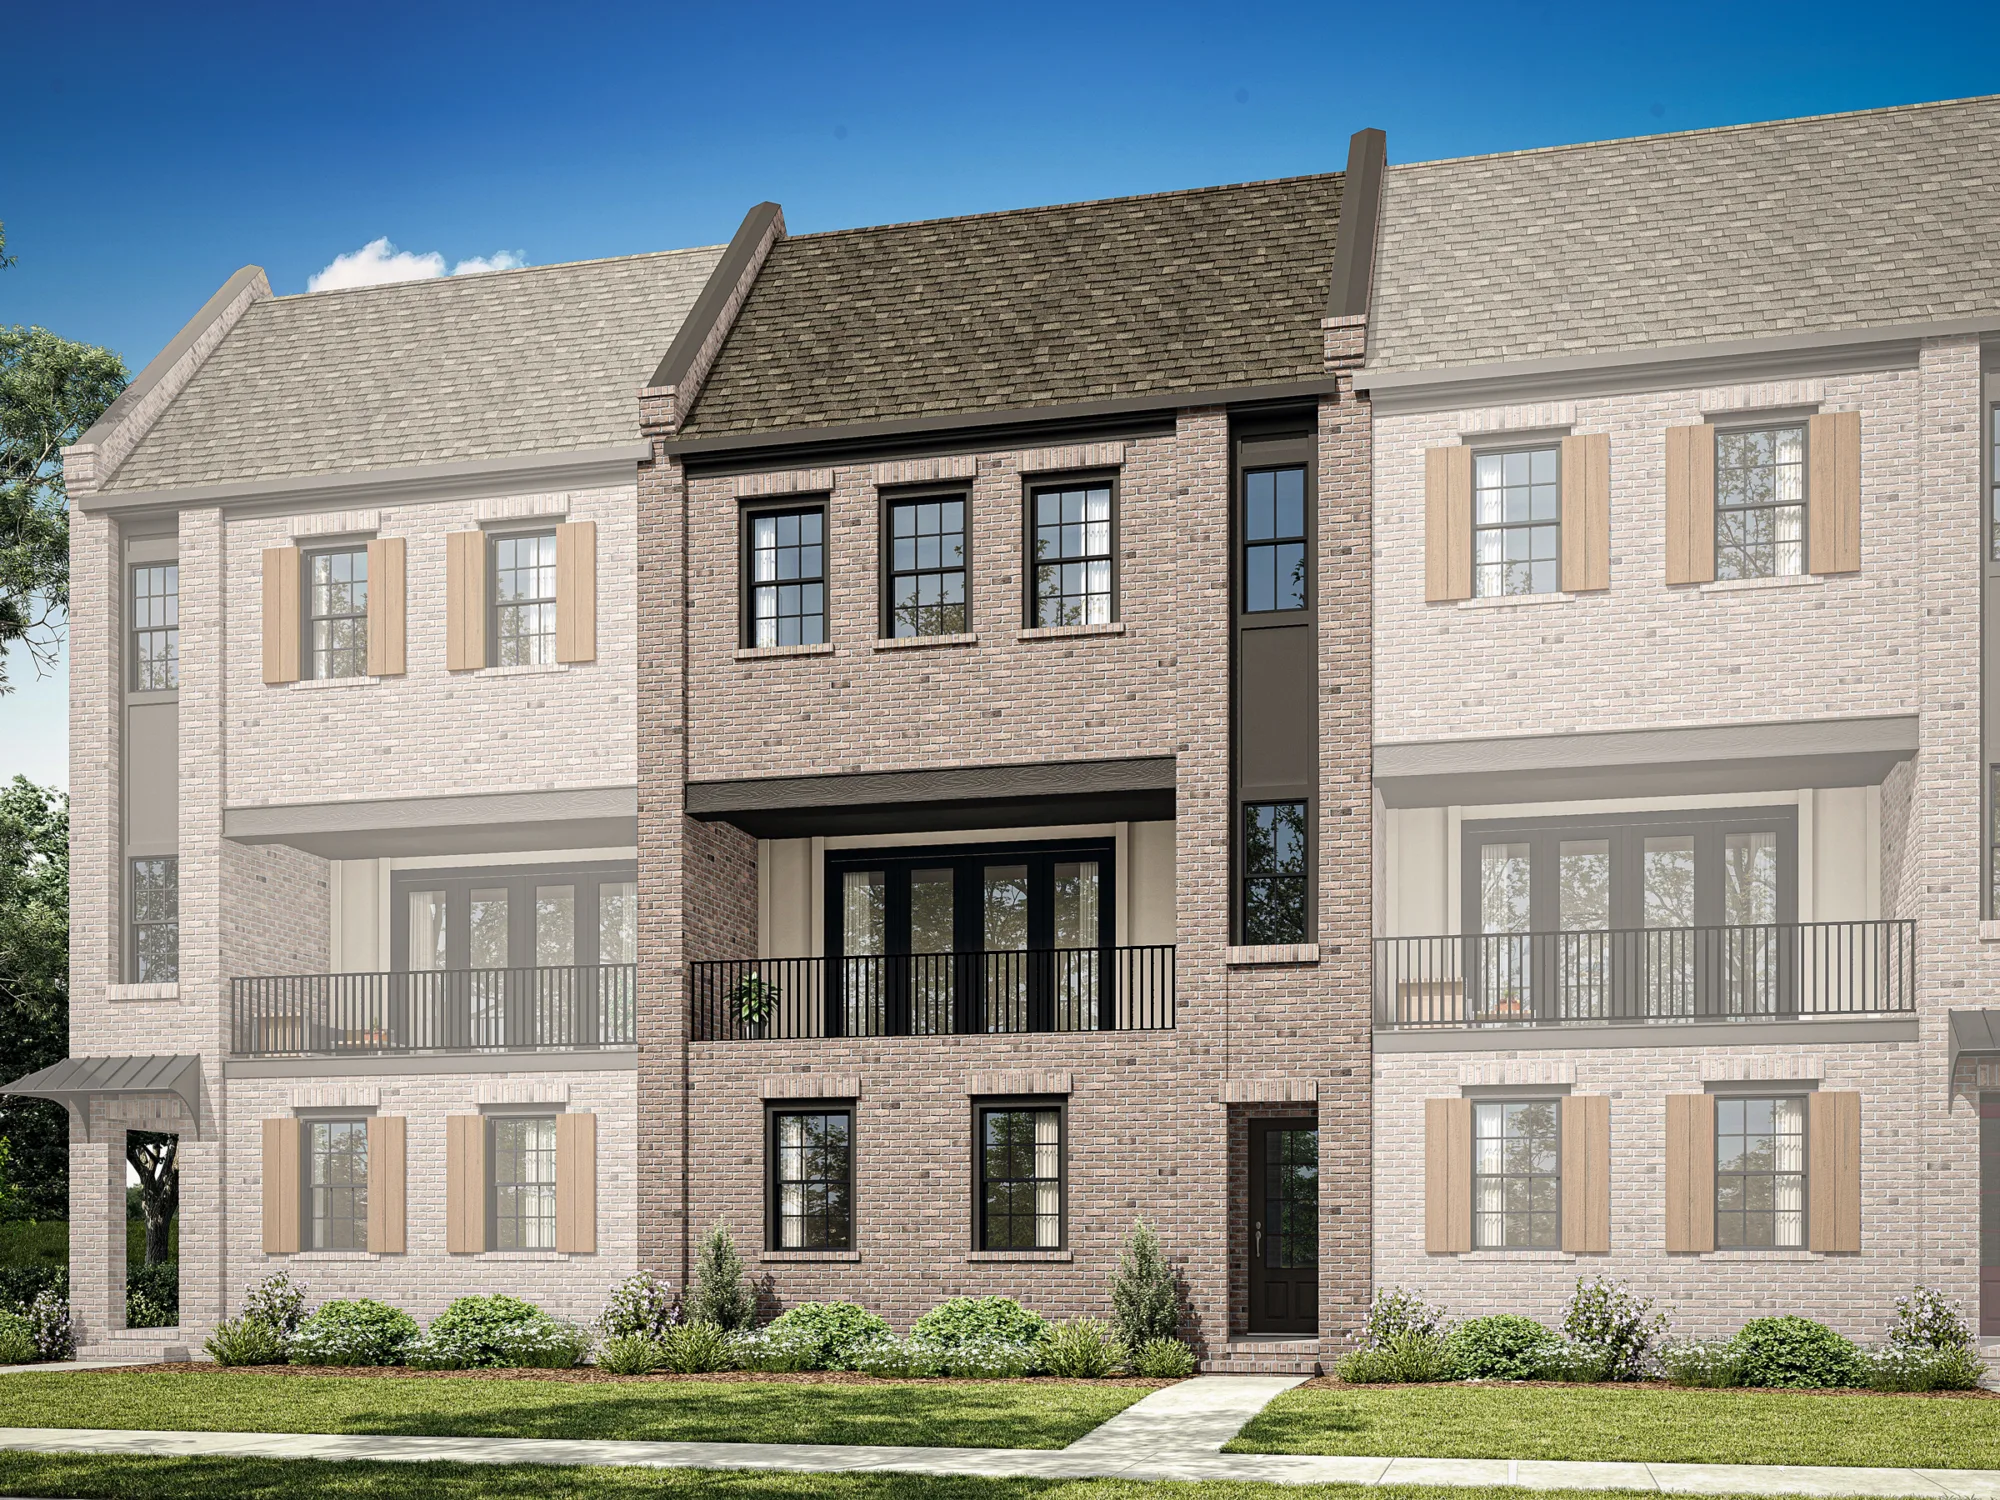
Thank you for your interest in The Village at Strawberry Lake!
The homes and townhomes are thoughtfully designed with a beautifully curated collection of included features, including Viking appliances, French white oak flooring, stacked cabinets, and elevated finishes throughout.
Strawberry Lake
Secluded lakeside setting in South Charlotte
Exclusive Neighborhood
18 single-family homes & 22 townhomes
Homes Starting
Pricing coming soon!
Square Footage
3,000+
Homes Available
Starting September 2026!
1 of 3
Community Overview
Thank you for your interest in The Village at Strawberry Lake!
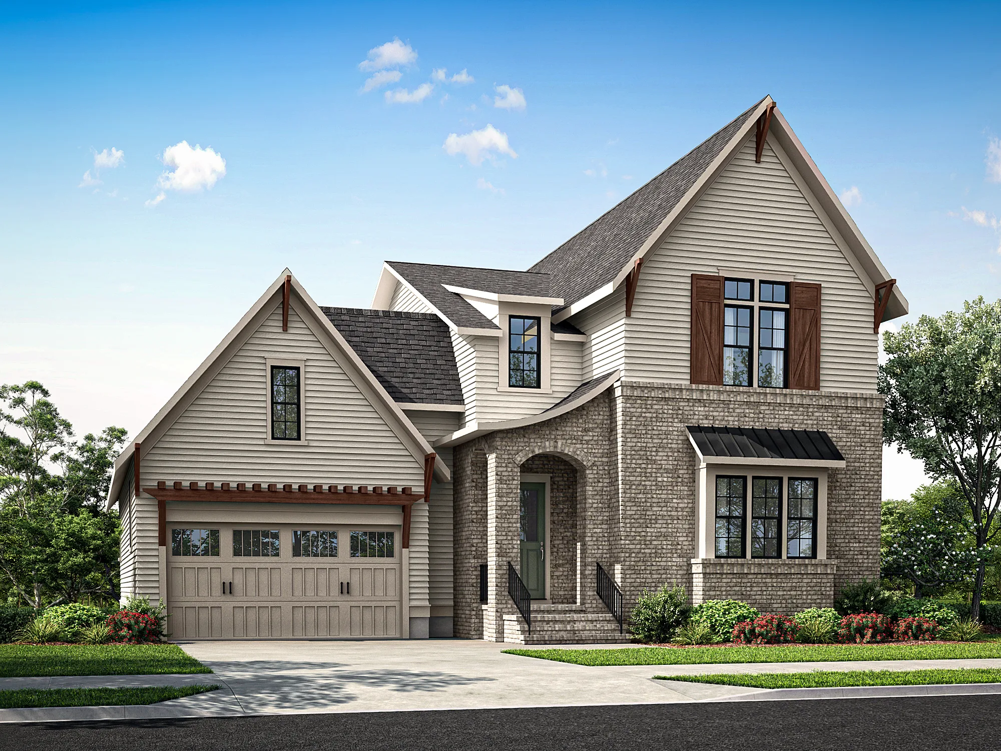
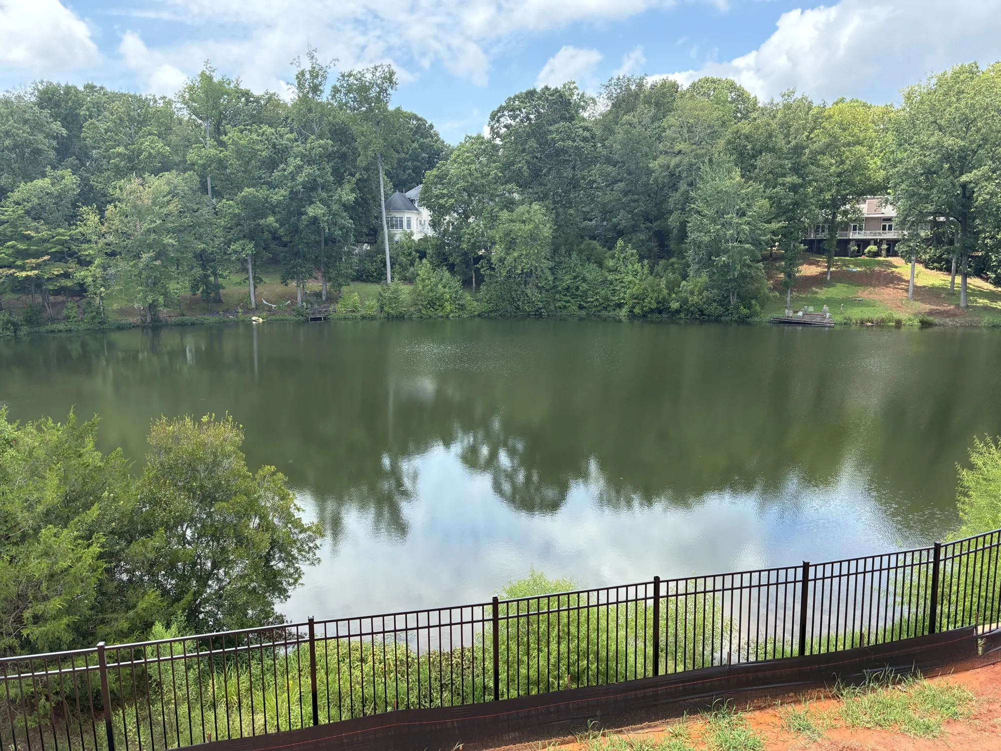
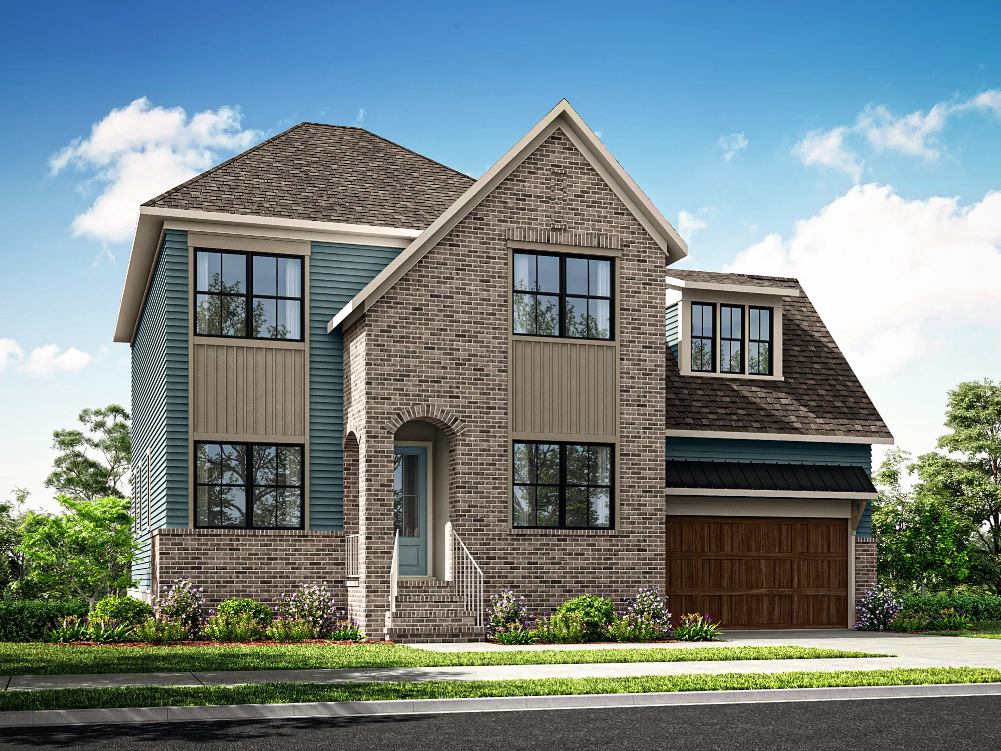
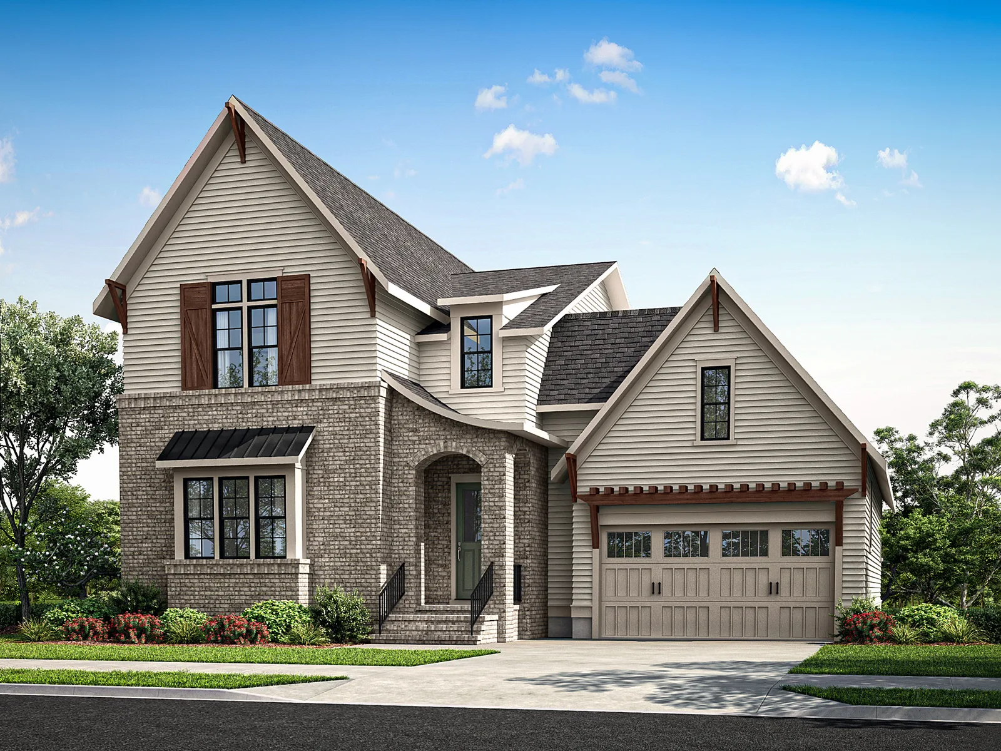
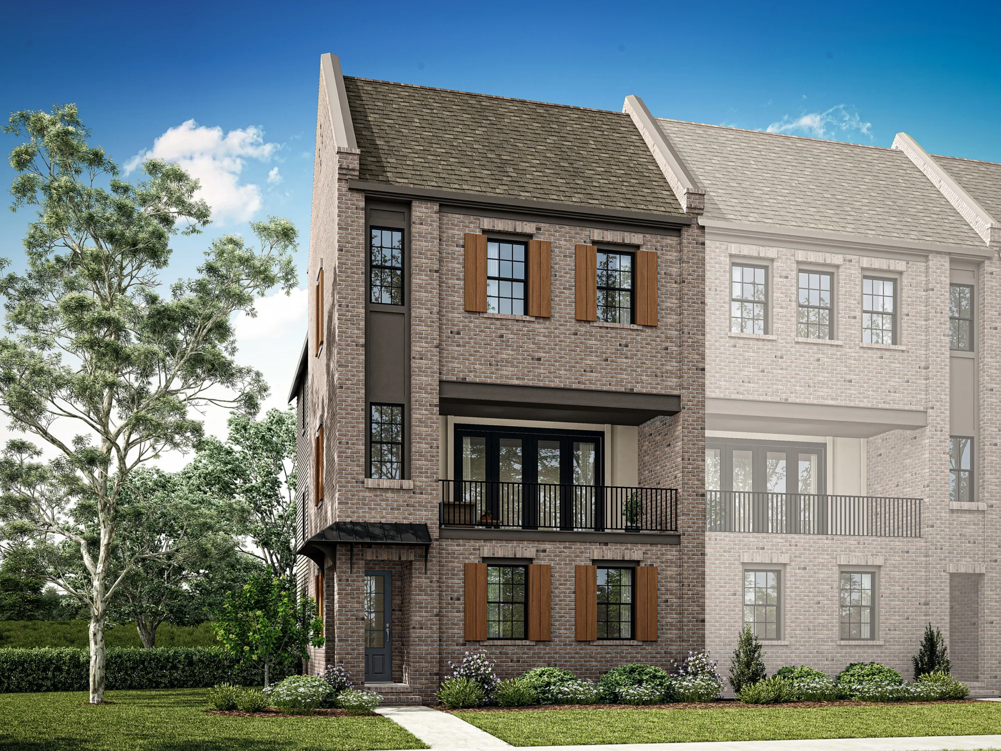
This beautiful new community will have 18 single-family homes (some with basements) and 22 townhomes around a 5-acre lake in a beautiful and secluded South Charlotte location. A few of the homes will have golf course views of Raintree Country Club, and the basement homes will overlook the lake.
The homes and townhomes are thoughtfully designed with a beautifully curated collection of included features, including Viking appliances, French white oak flooring, stacked cabinets, and elevated finishes throughout.
We’re excited to introduce the new Brookhaven floor plan, currently under construction on Lot 12 (model home), as well as Lot 18. We’re also pleased to share a sneak peek of the design selections for the Lot 12 model home.
Basement homes: ~$1.8M–$2M
Non-basement homes: ~$1.6M
Townhomes: ~ $1M
Join the Strawberry Lake VIP List to be alerted to community updates, news, and more!